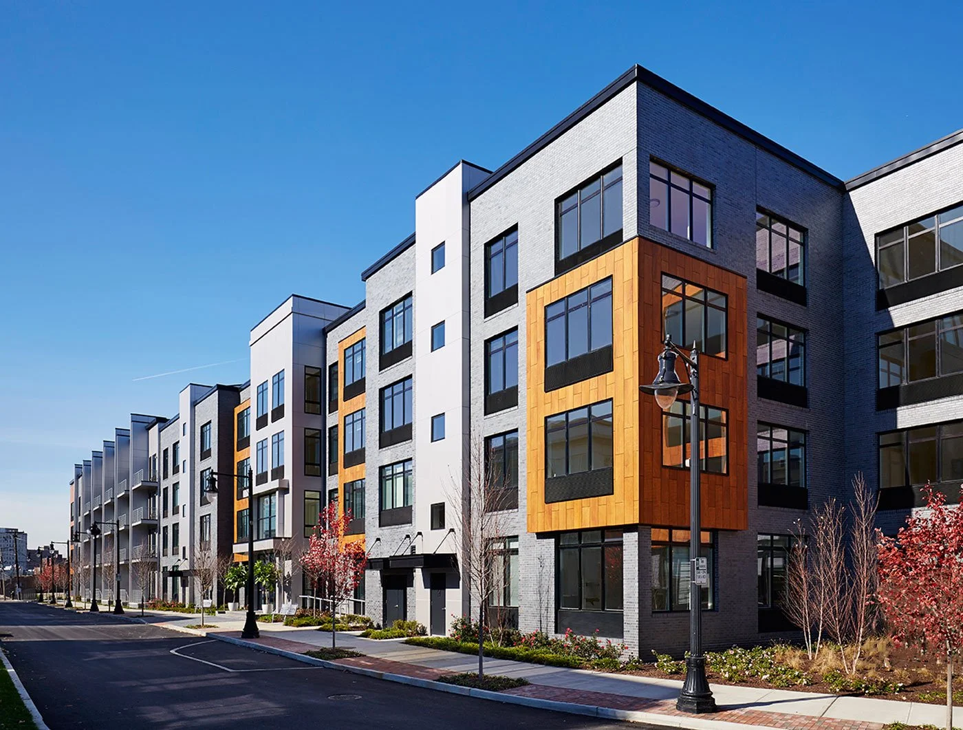
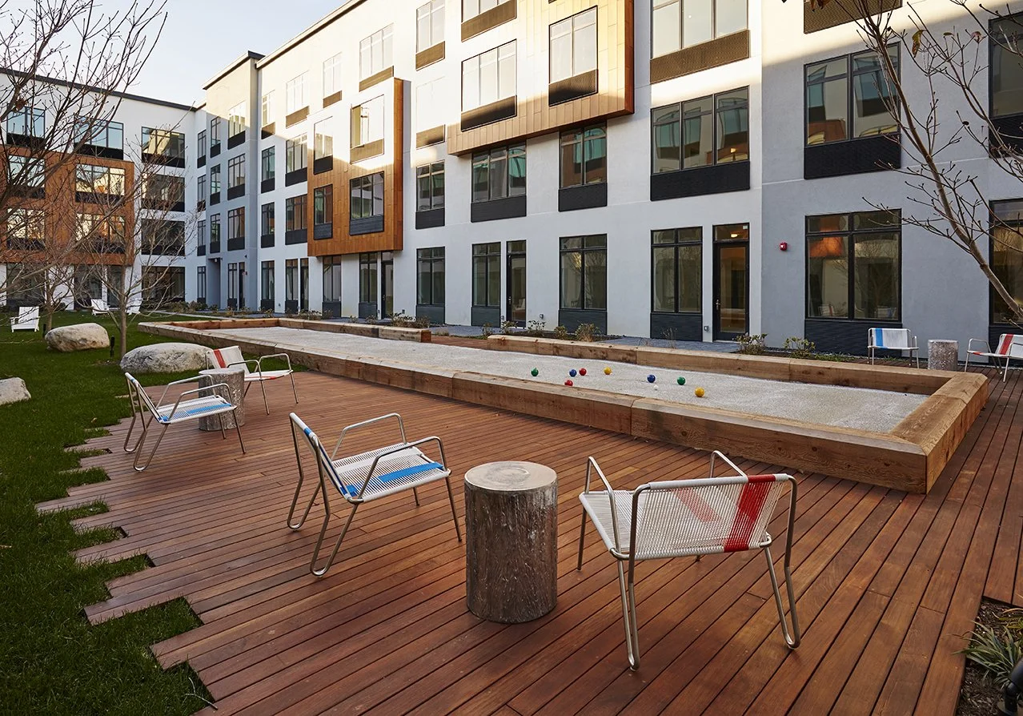
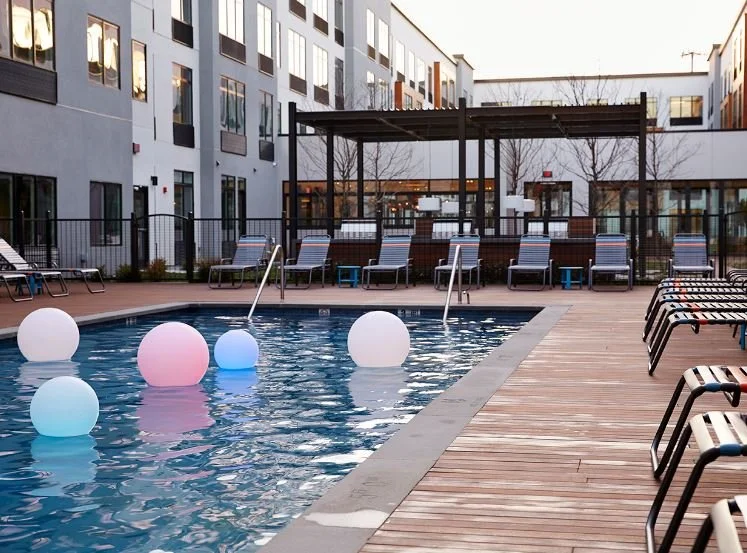
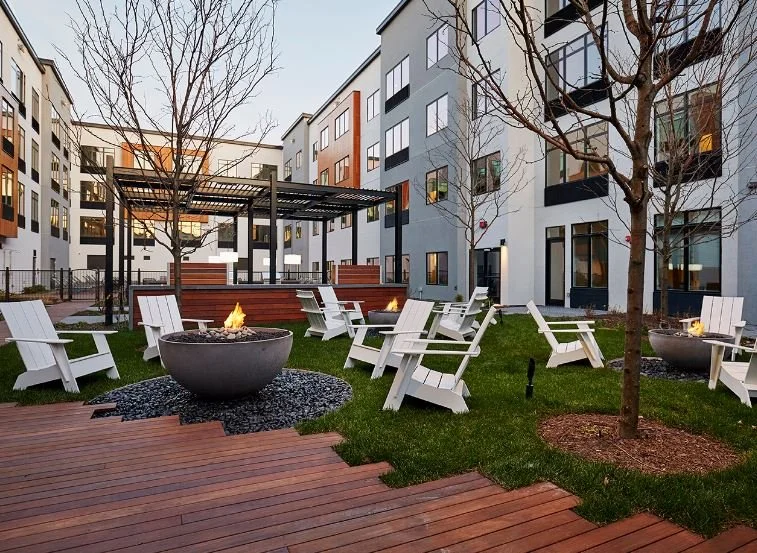
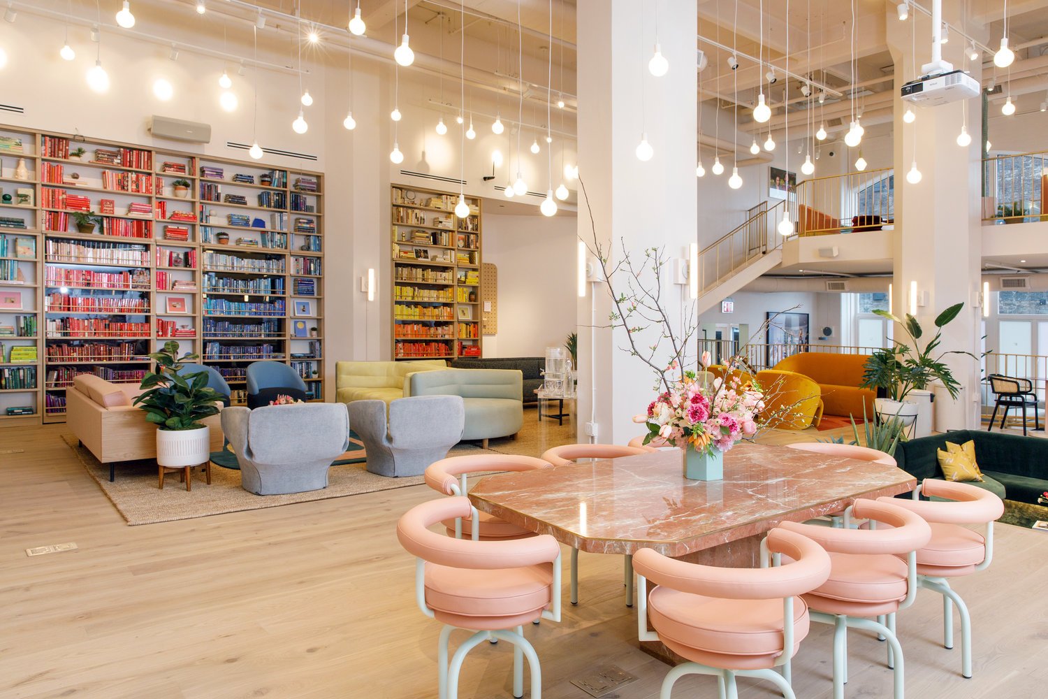
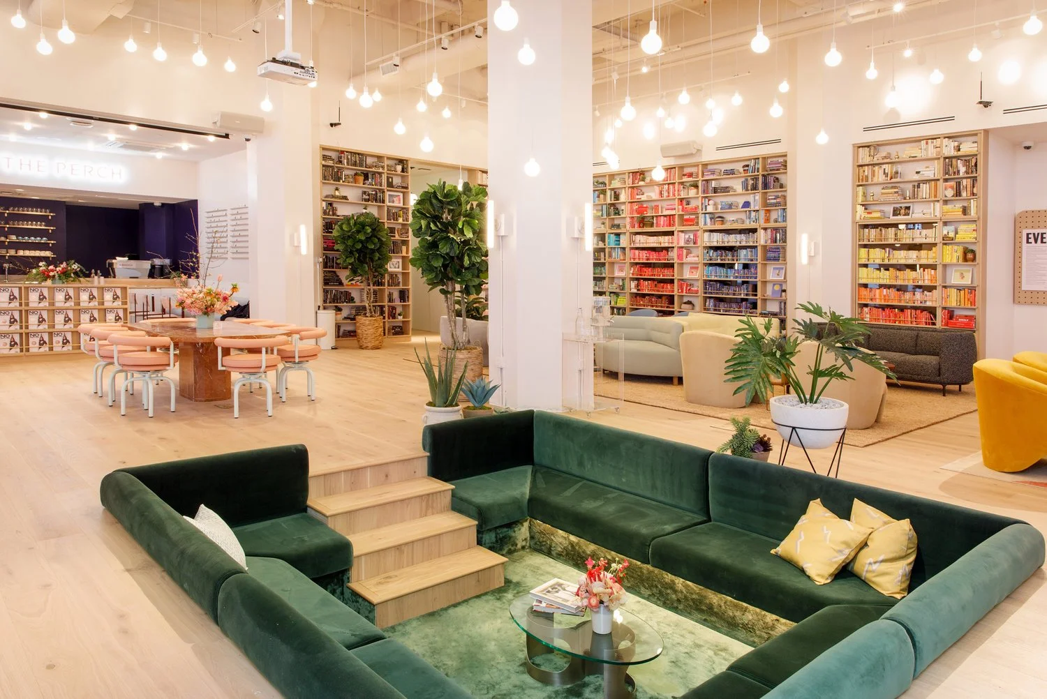
I was the Lead Project Manager while working for RAAD Studio. The scope of work for this 4-story, 475 unit apartment complex in NJ included the design of a 4700 SF residential Lobby and all the other public spaces in the complex, including 2 large courtyards. With Minno Wasko as AORs and Melillo + Bauer Landscape Architects.
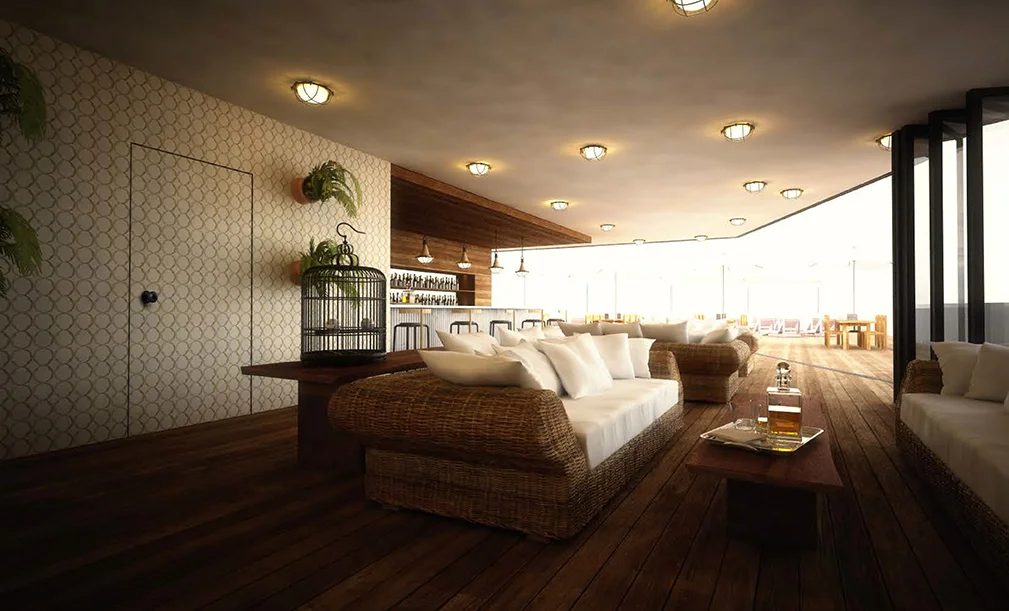
This rooftop bar was designed as an amenity to a boutique hotel in Brooklyn. The teak floors are an extension of the pool deck, and the finishes, furnishings, and accessories evoke a seaside town bar. (With RAAD Studio)
This residential lobby in New Jersey is the public space of a 400-apartment residential complex, home to young families and tech professionals. The space serves as a work space for the residents with amenities such as a business center and coffee shop.
The proposal for this project aims to reconnect the new building with its historic context. Steel, masonry, and wood that once were used to house manufacturing spaces are reinterpreted to create a modern environment that fosters the exchange of creative ideas. (With RAAD Studio)