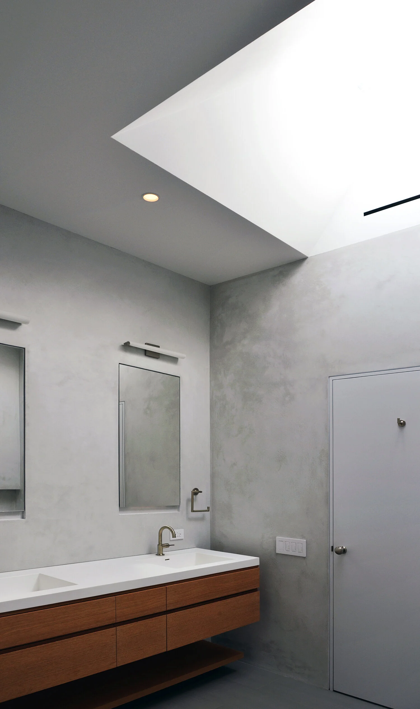
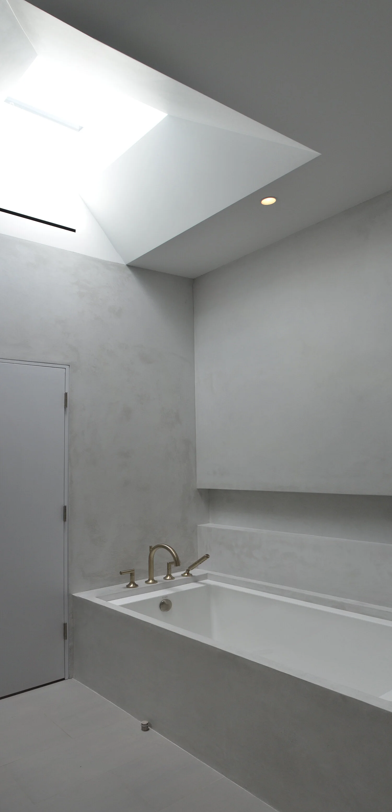
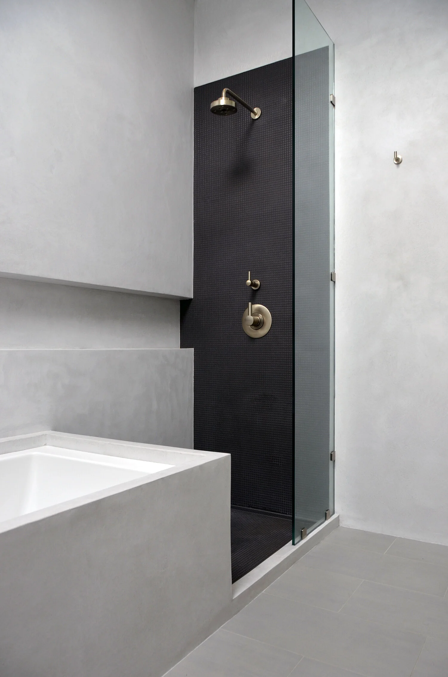
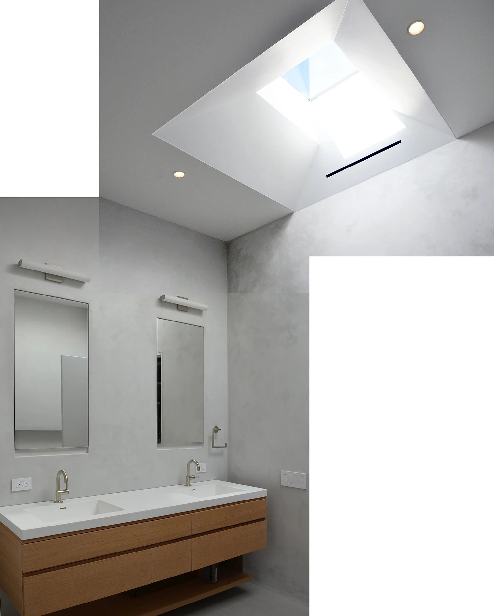
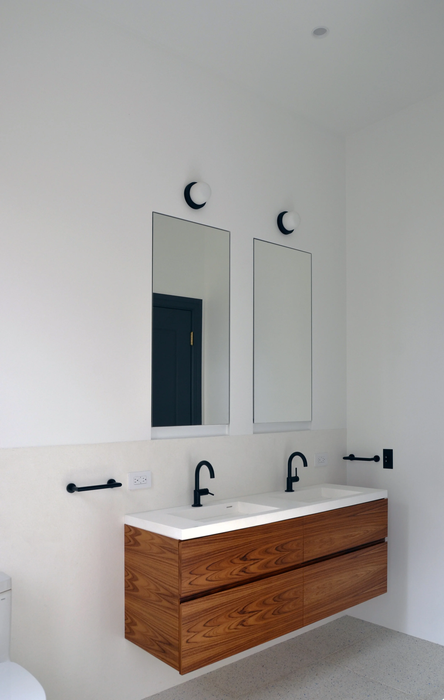
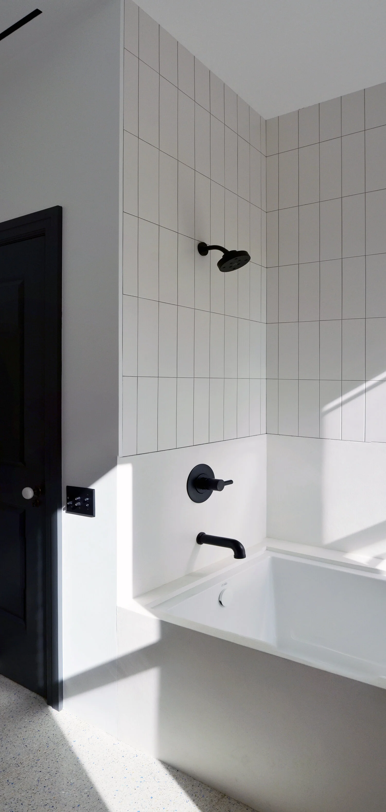
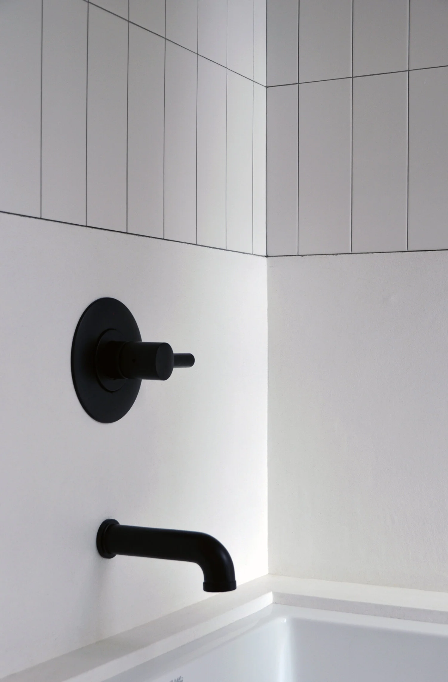
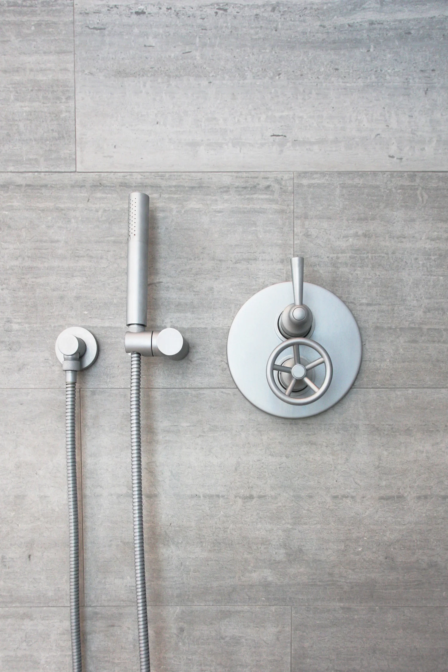
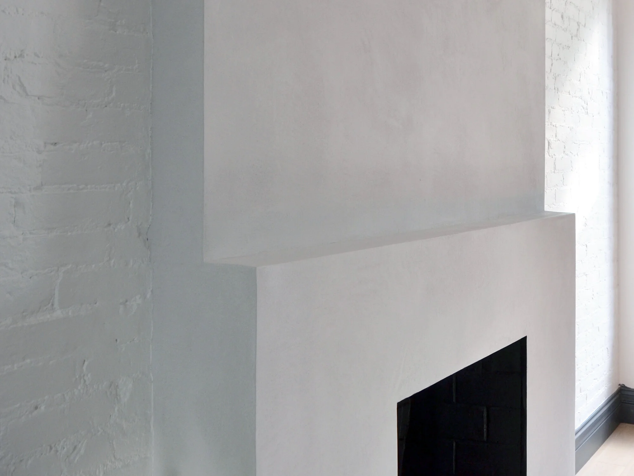
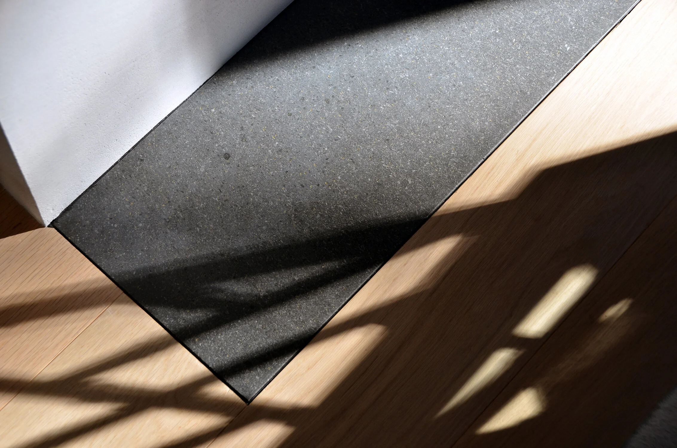
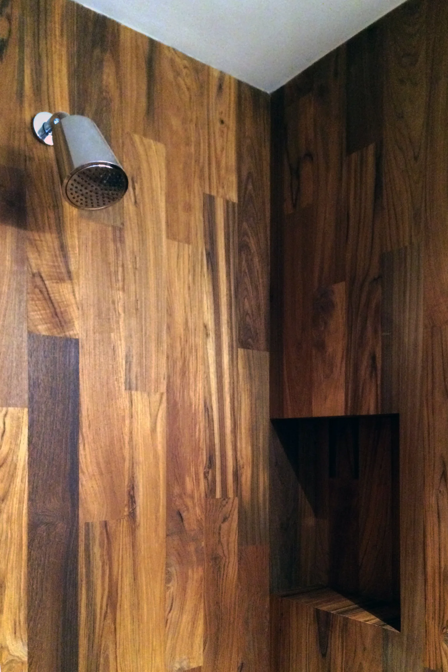
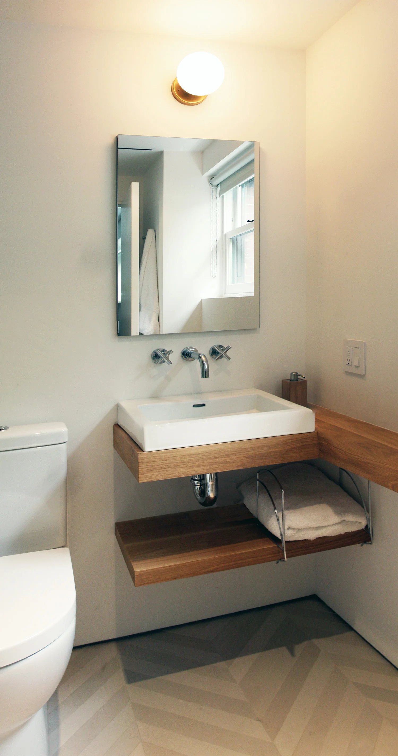
Part of the Cobble Hill Duplex, this Master Bath is a retreat from the world. The skylight brings light which quality changes throughout the day. The plaster and monochromatic hues transform the bath into a peaceful ritual. The placement of the room within the home, and the acoustics in it, make it a quiet yet vibrant space. I hear it doubles as a yoga studio in the mornings!
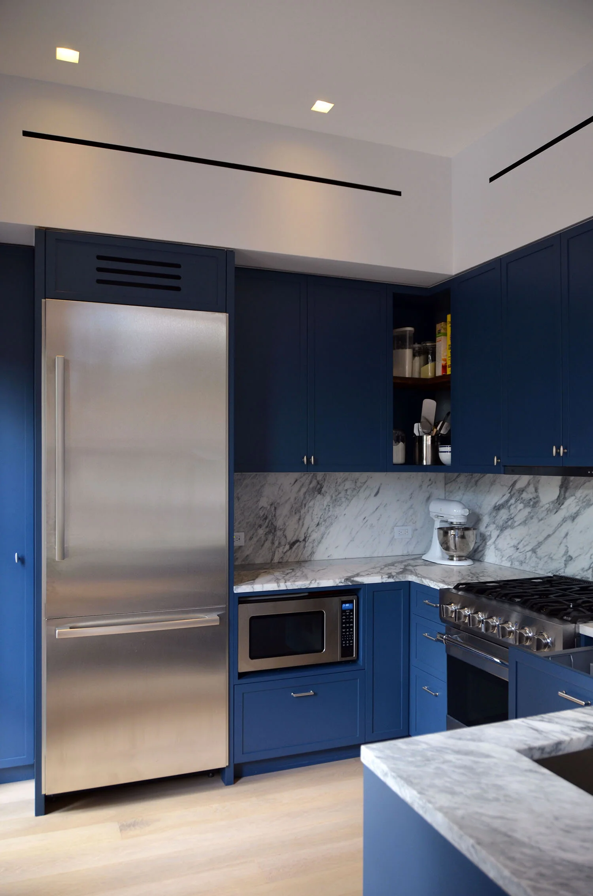
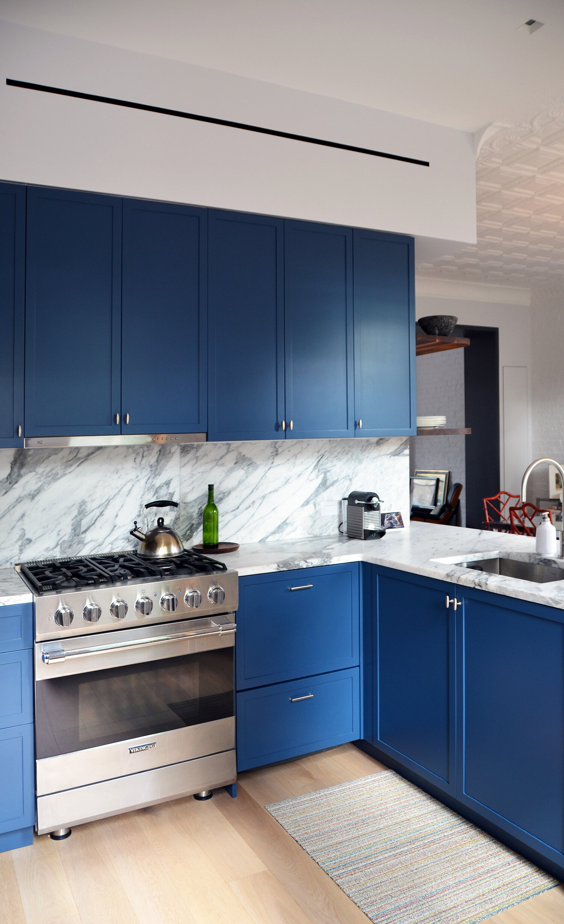
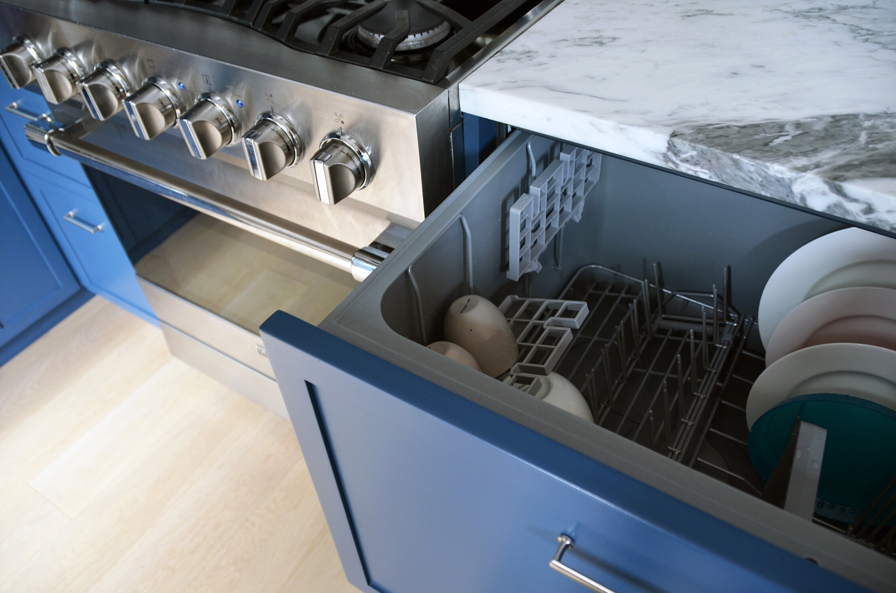
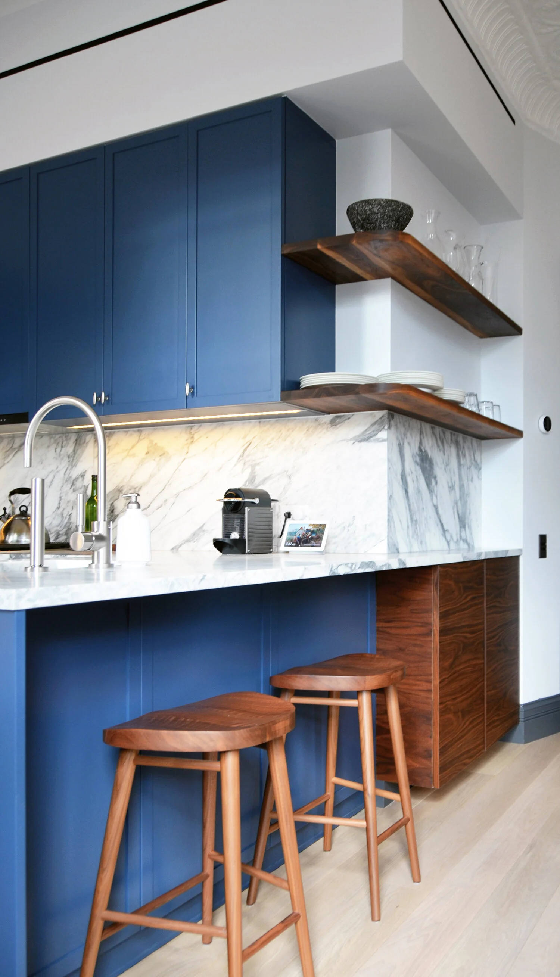
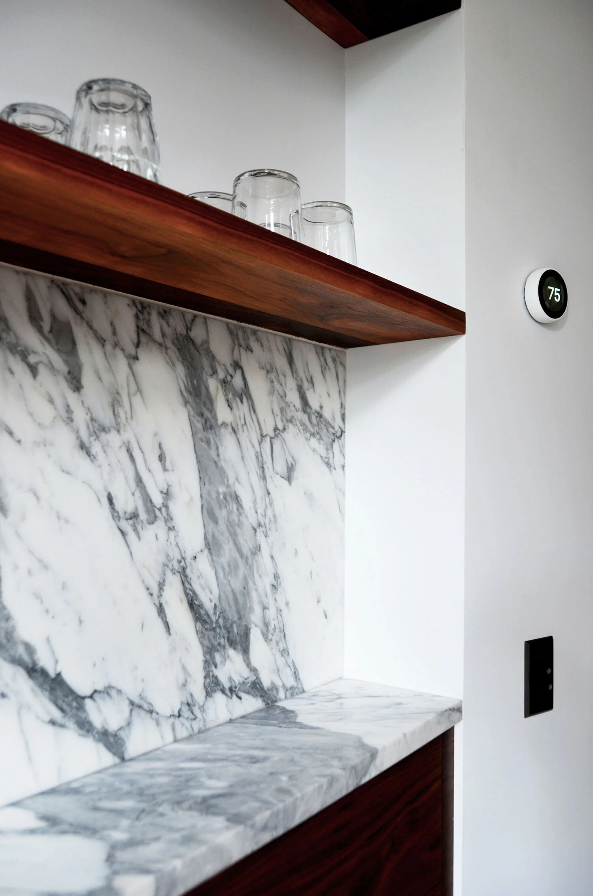
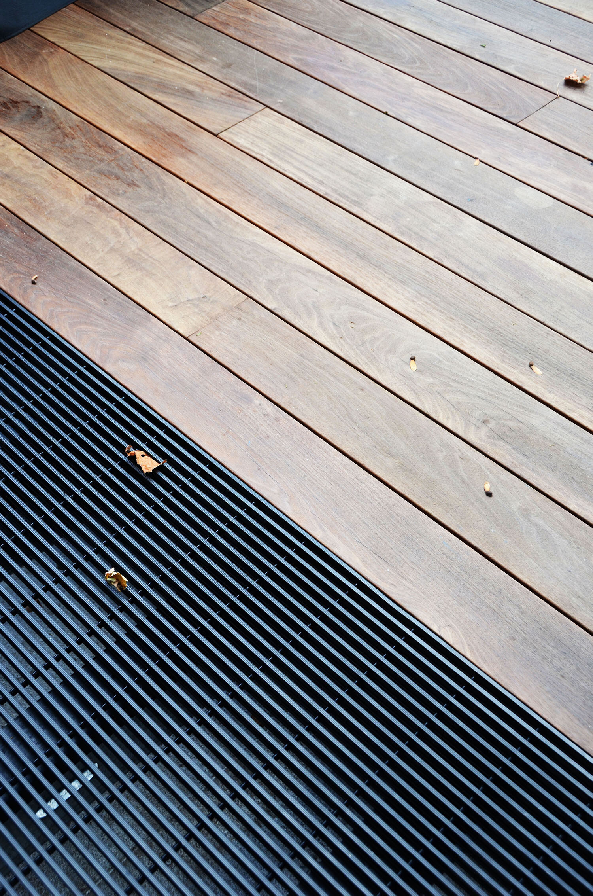
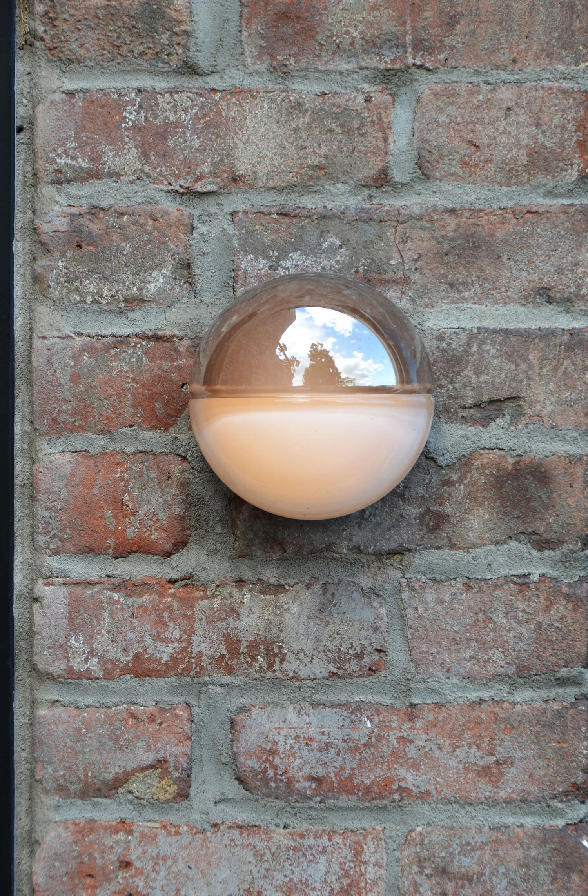
This modern kitchen was designed to compliment the historical character of the brownstone. Traditional materials, like veined marble, shaker cabinet fronts, and dark walnut accents, contrast with details like slot AC vents and recessed trimless fixtures. The cabinetry includes a pull out pantry and drawer dishwasher.
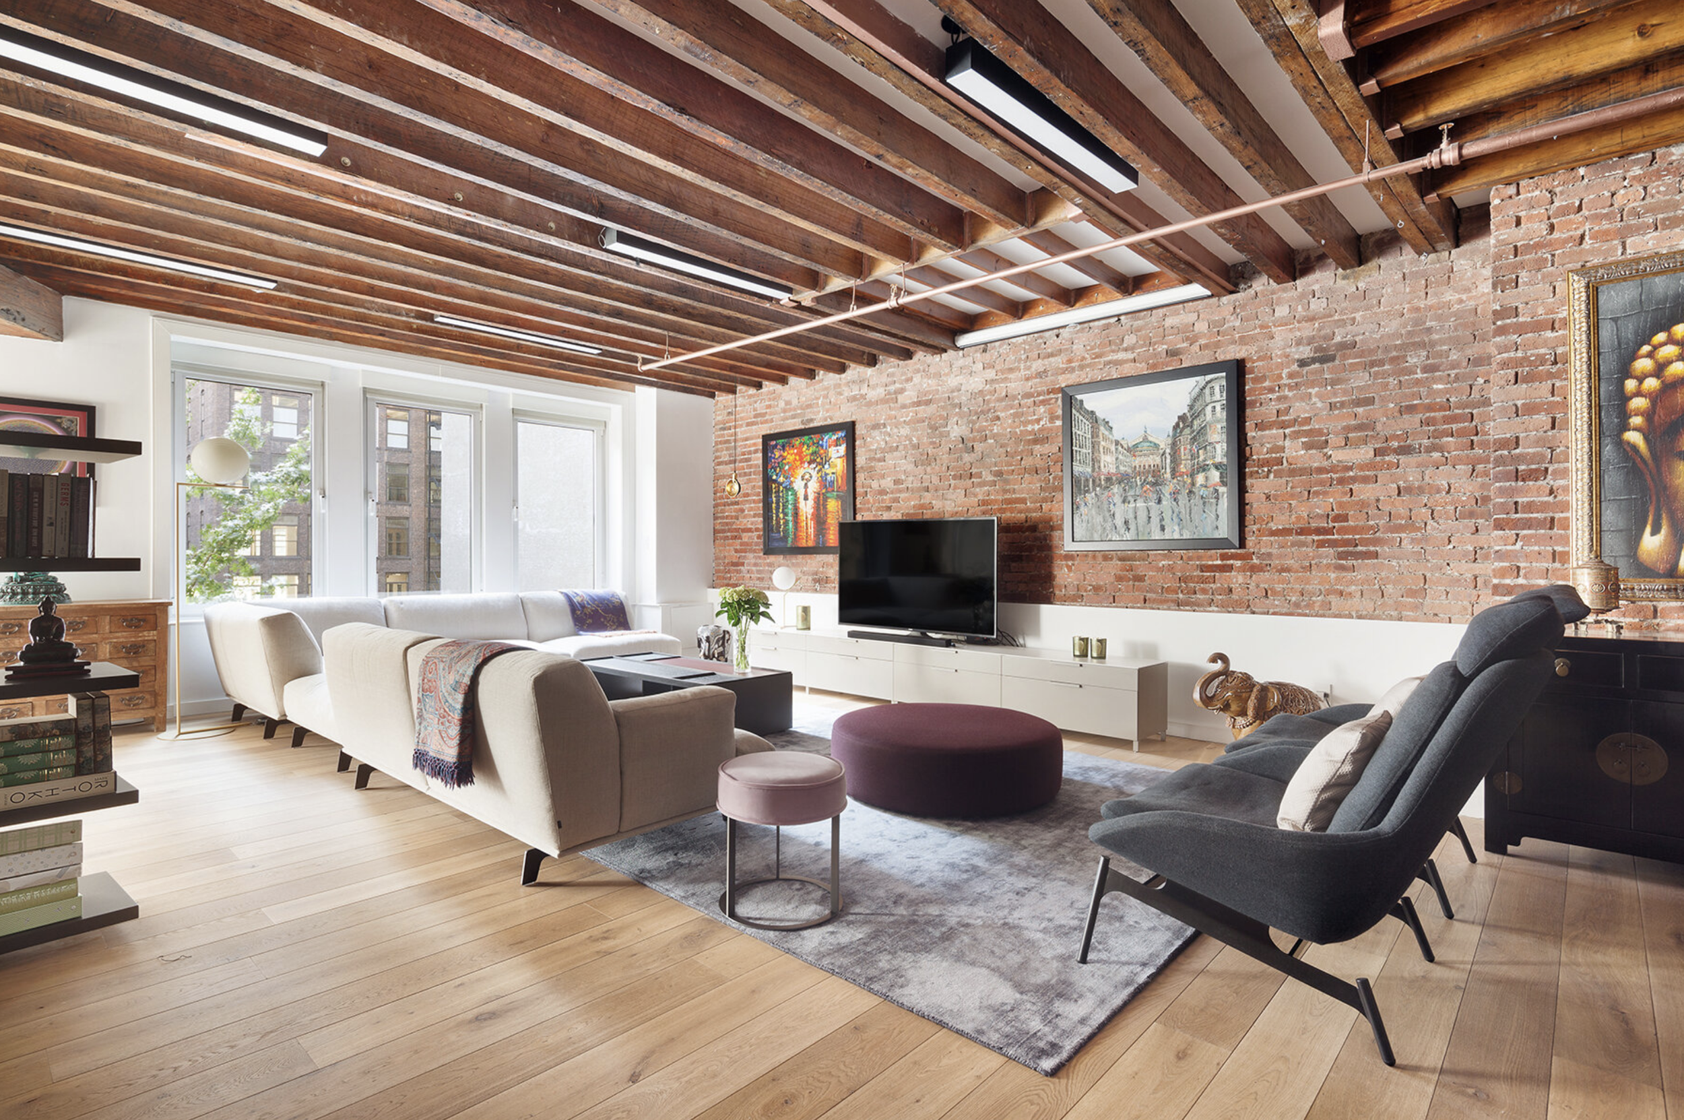
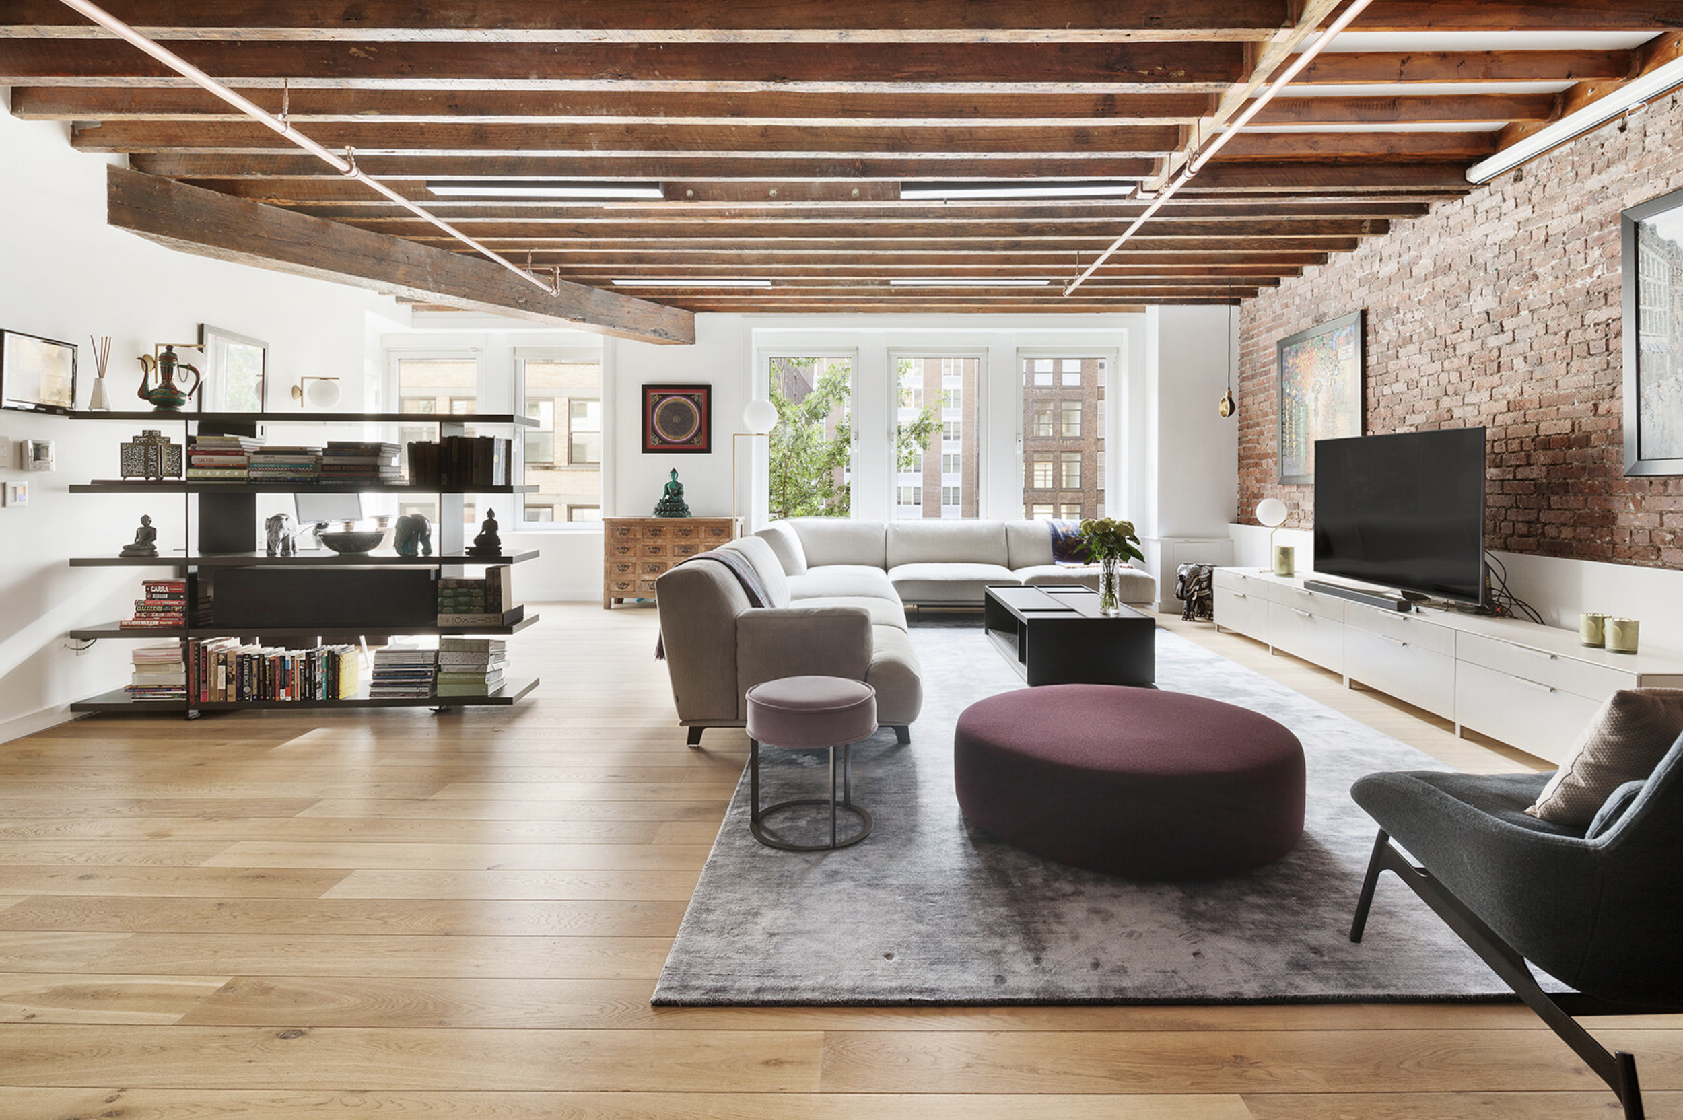
Clean lines, light colors, and soft patterns make the interior of this brownstone feel like an open loft. Colorful furnishings and dark accents in metal, stone, and wood compliment the soft color palette. Natural light floods the whole house through skylights and full-width glass doors. (With RAAD Studio)
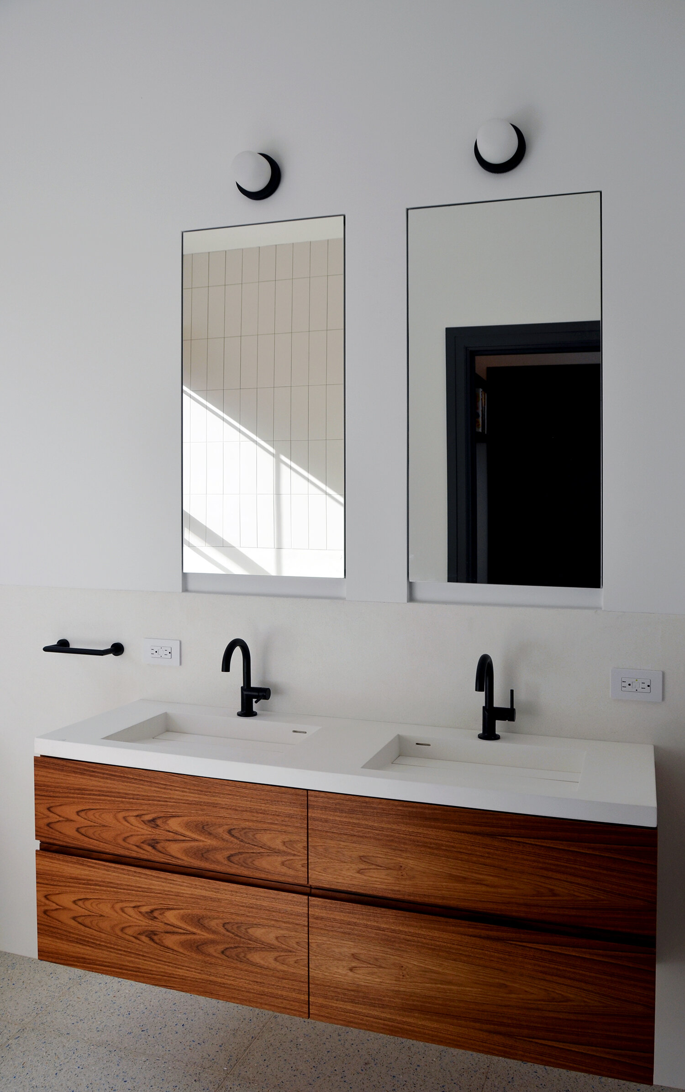
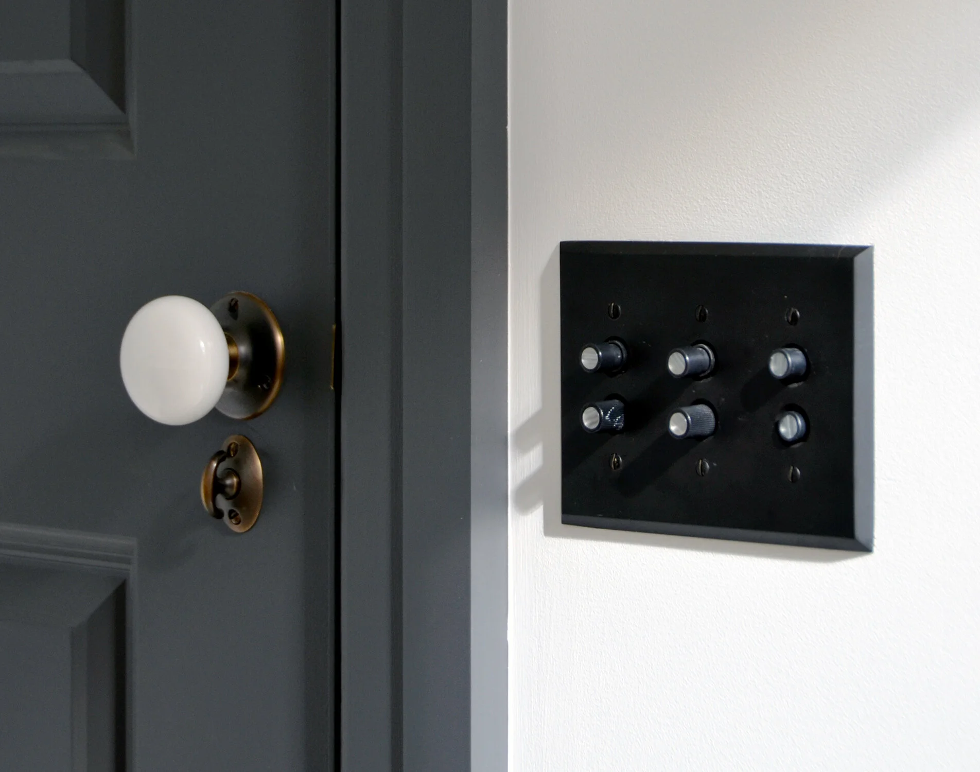
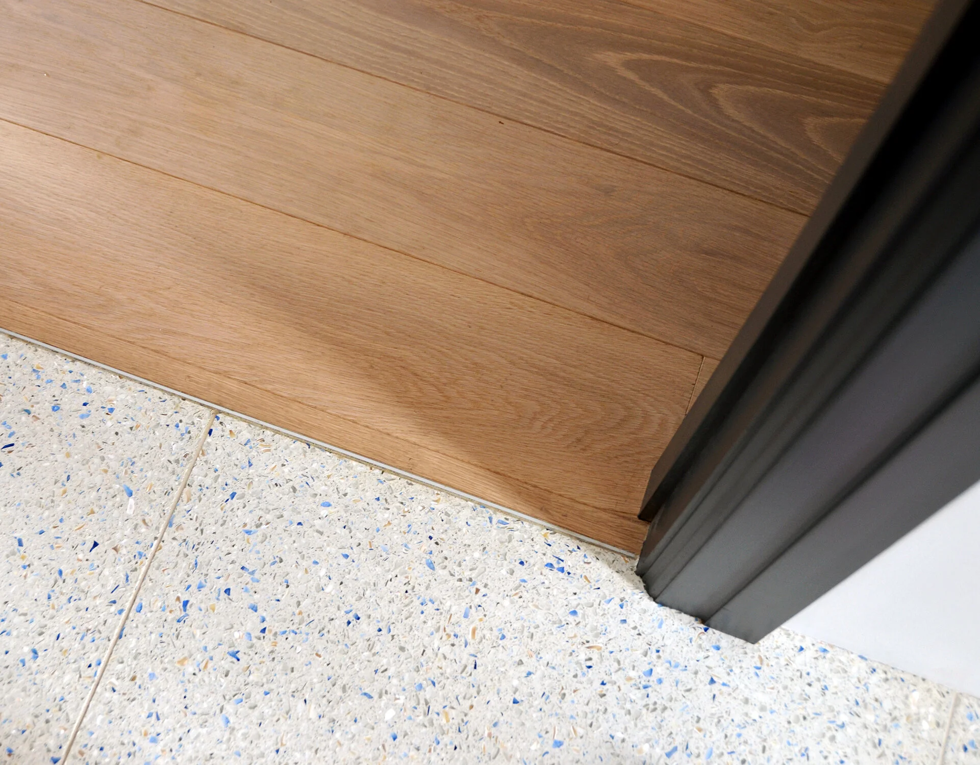
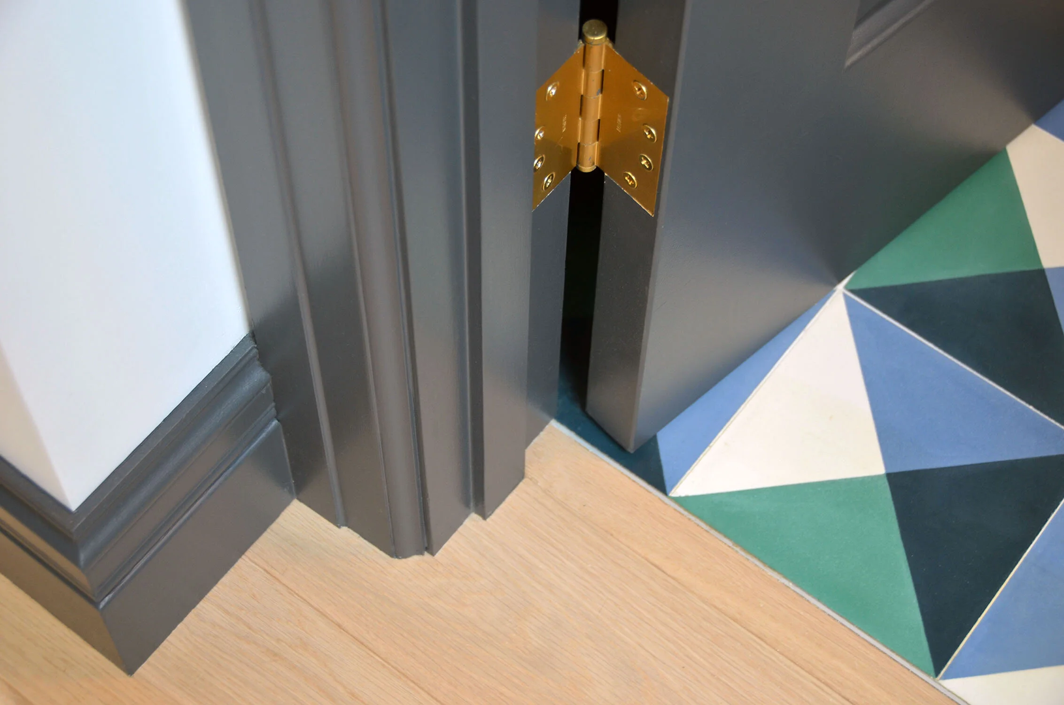
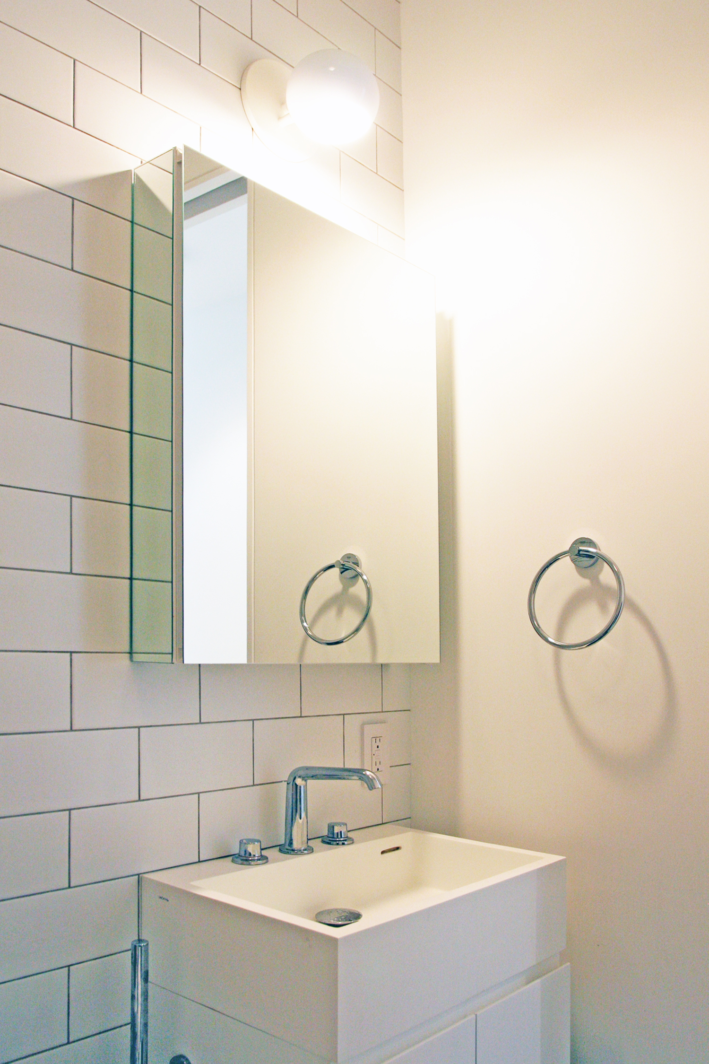
This Kids’ Bath is complimentary to the Plaster Bath in our Cobble Hill Duplex remodel. Simple materials make for a relaxing bath time routine for the kids. The white plaster is completely water proof, and the classic subway tile, terrazzo floors, hardware and door styles, are contrasted by modern light and plumbing fixtures.
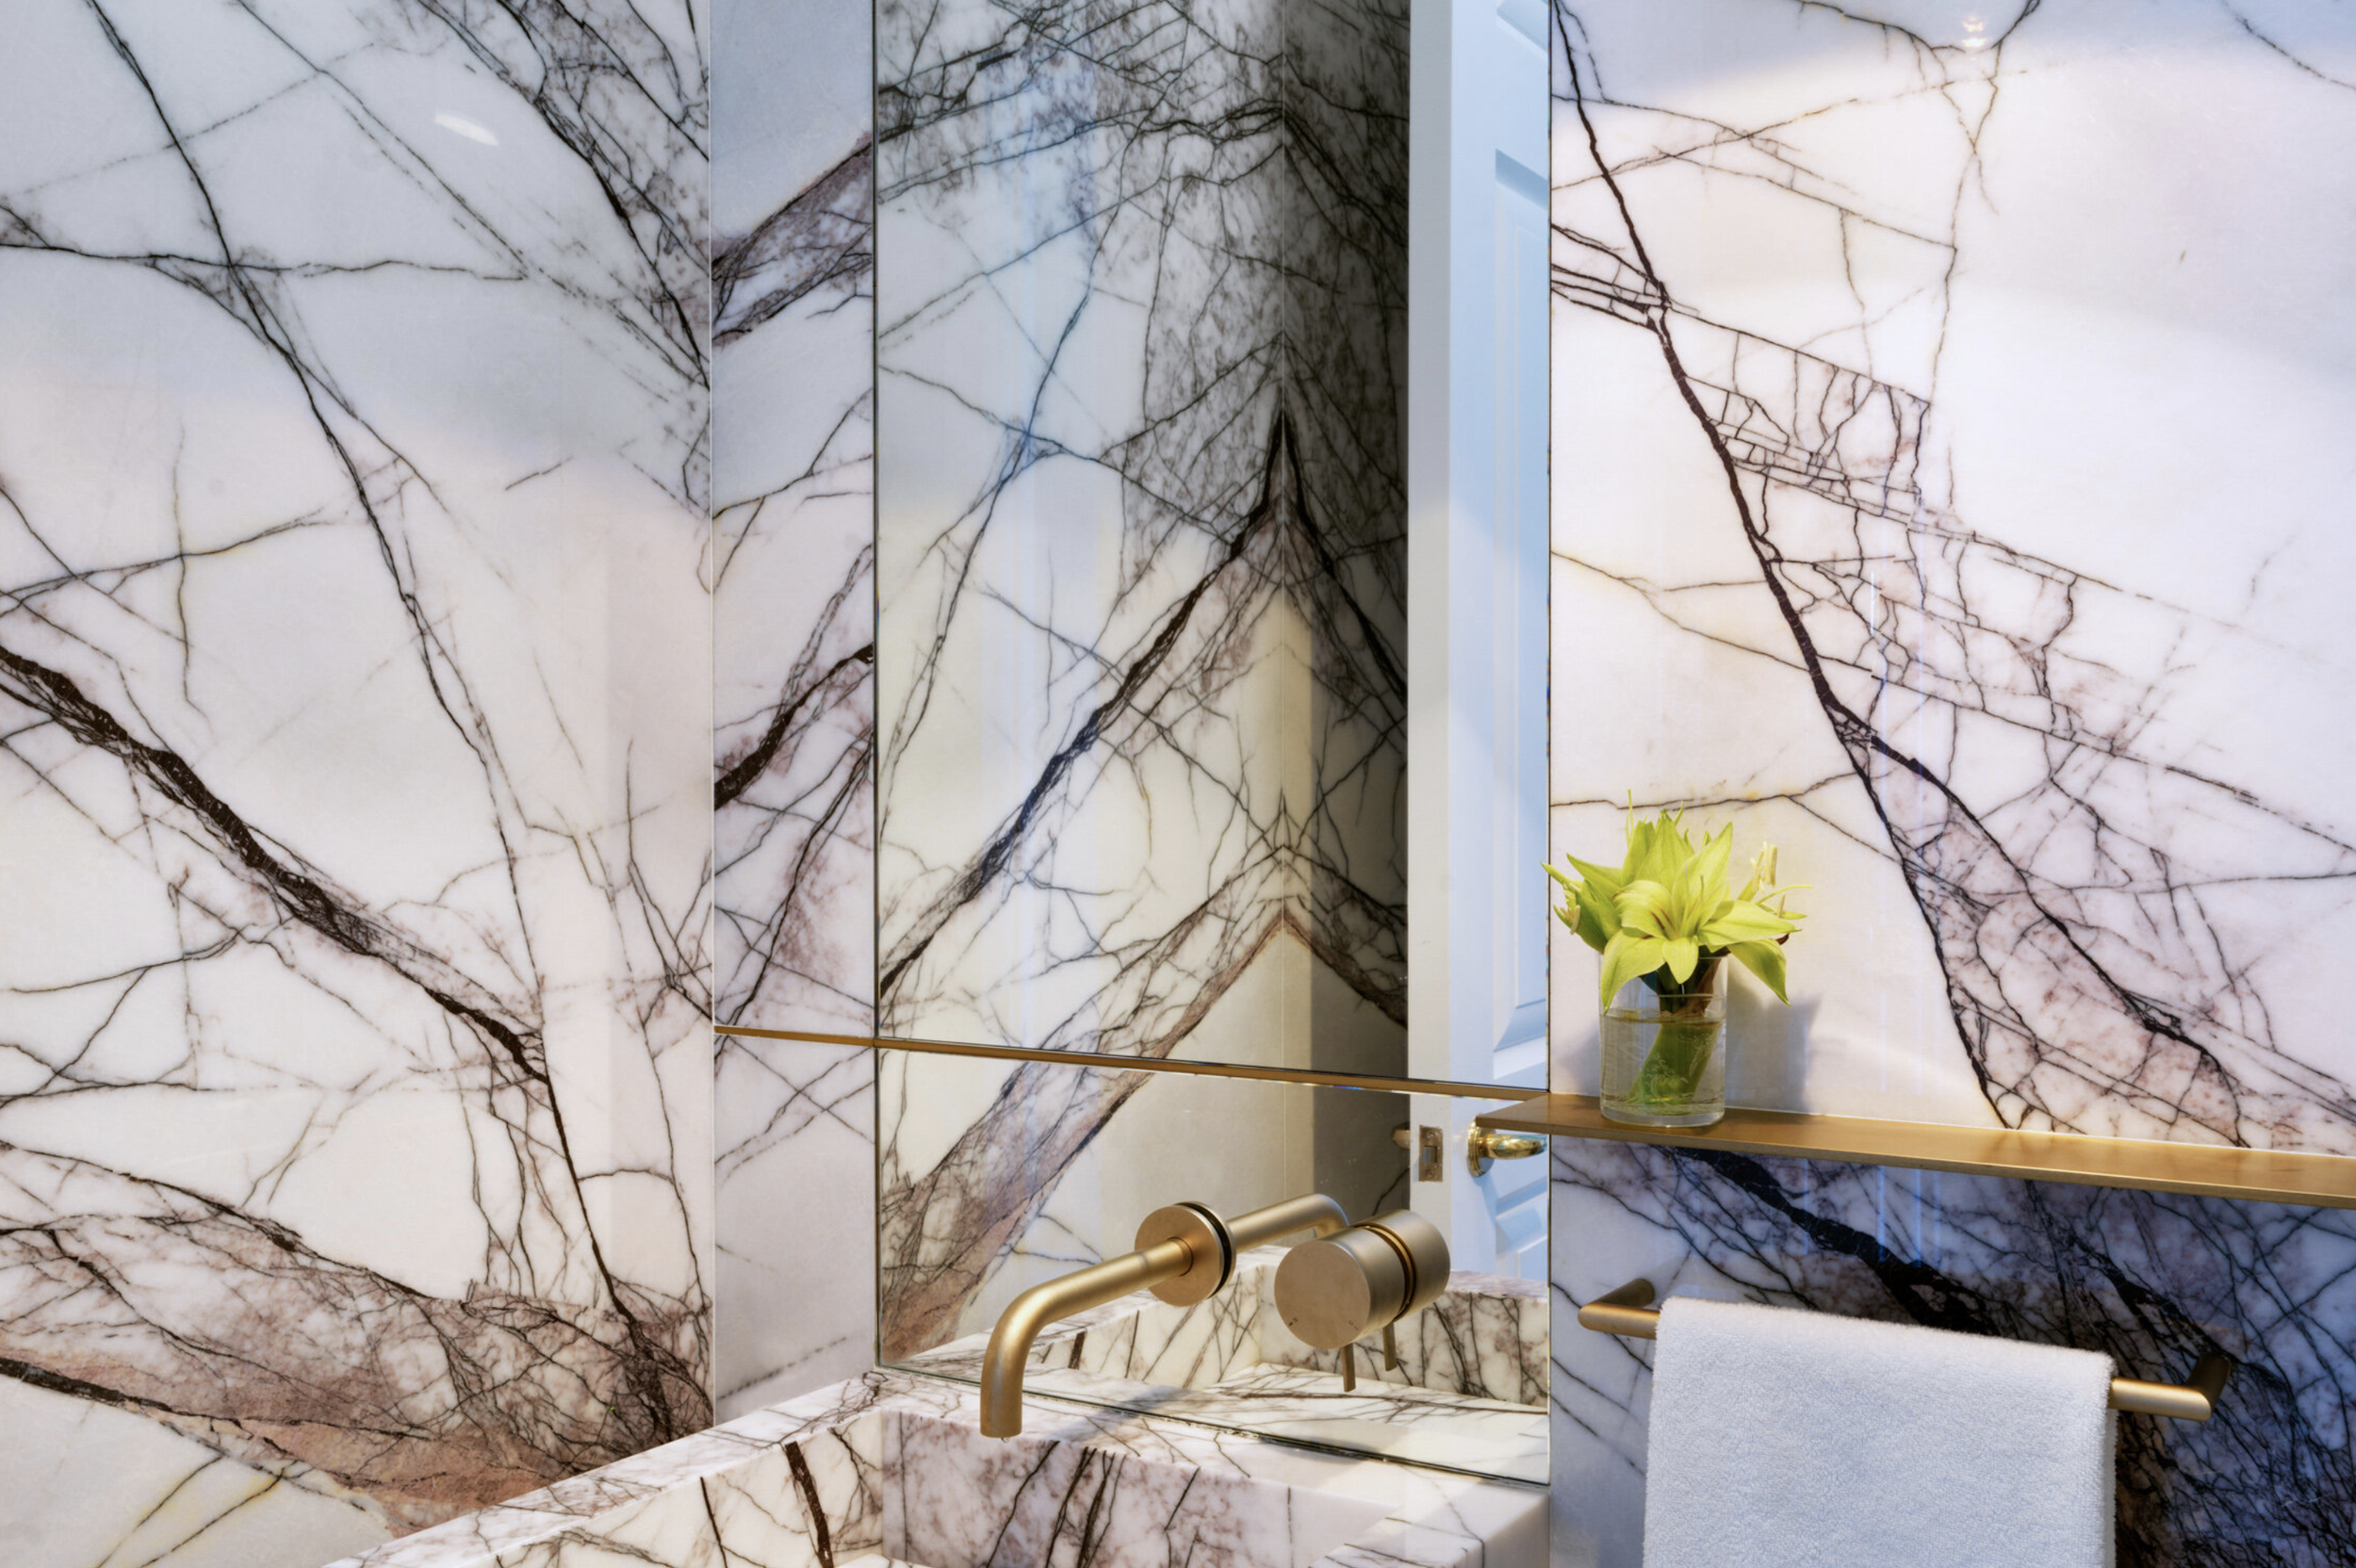
These baths were part of one of our collaborations with The Chua Group. Kinship was tasked with designing, detailing, and procuring the fixtures and finishes for three bathrooms in this Central Park apartment. The clients love stone, color, and texture. In the powder room, the lilac honed marble was detailed to be seamlessly integrated into the architecture.
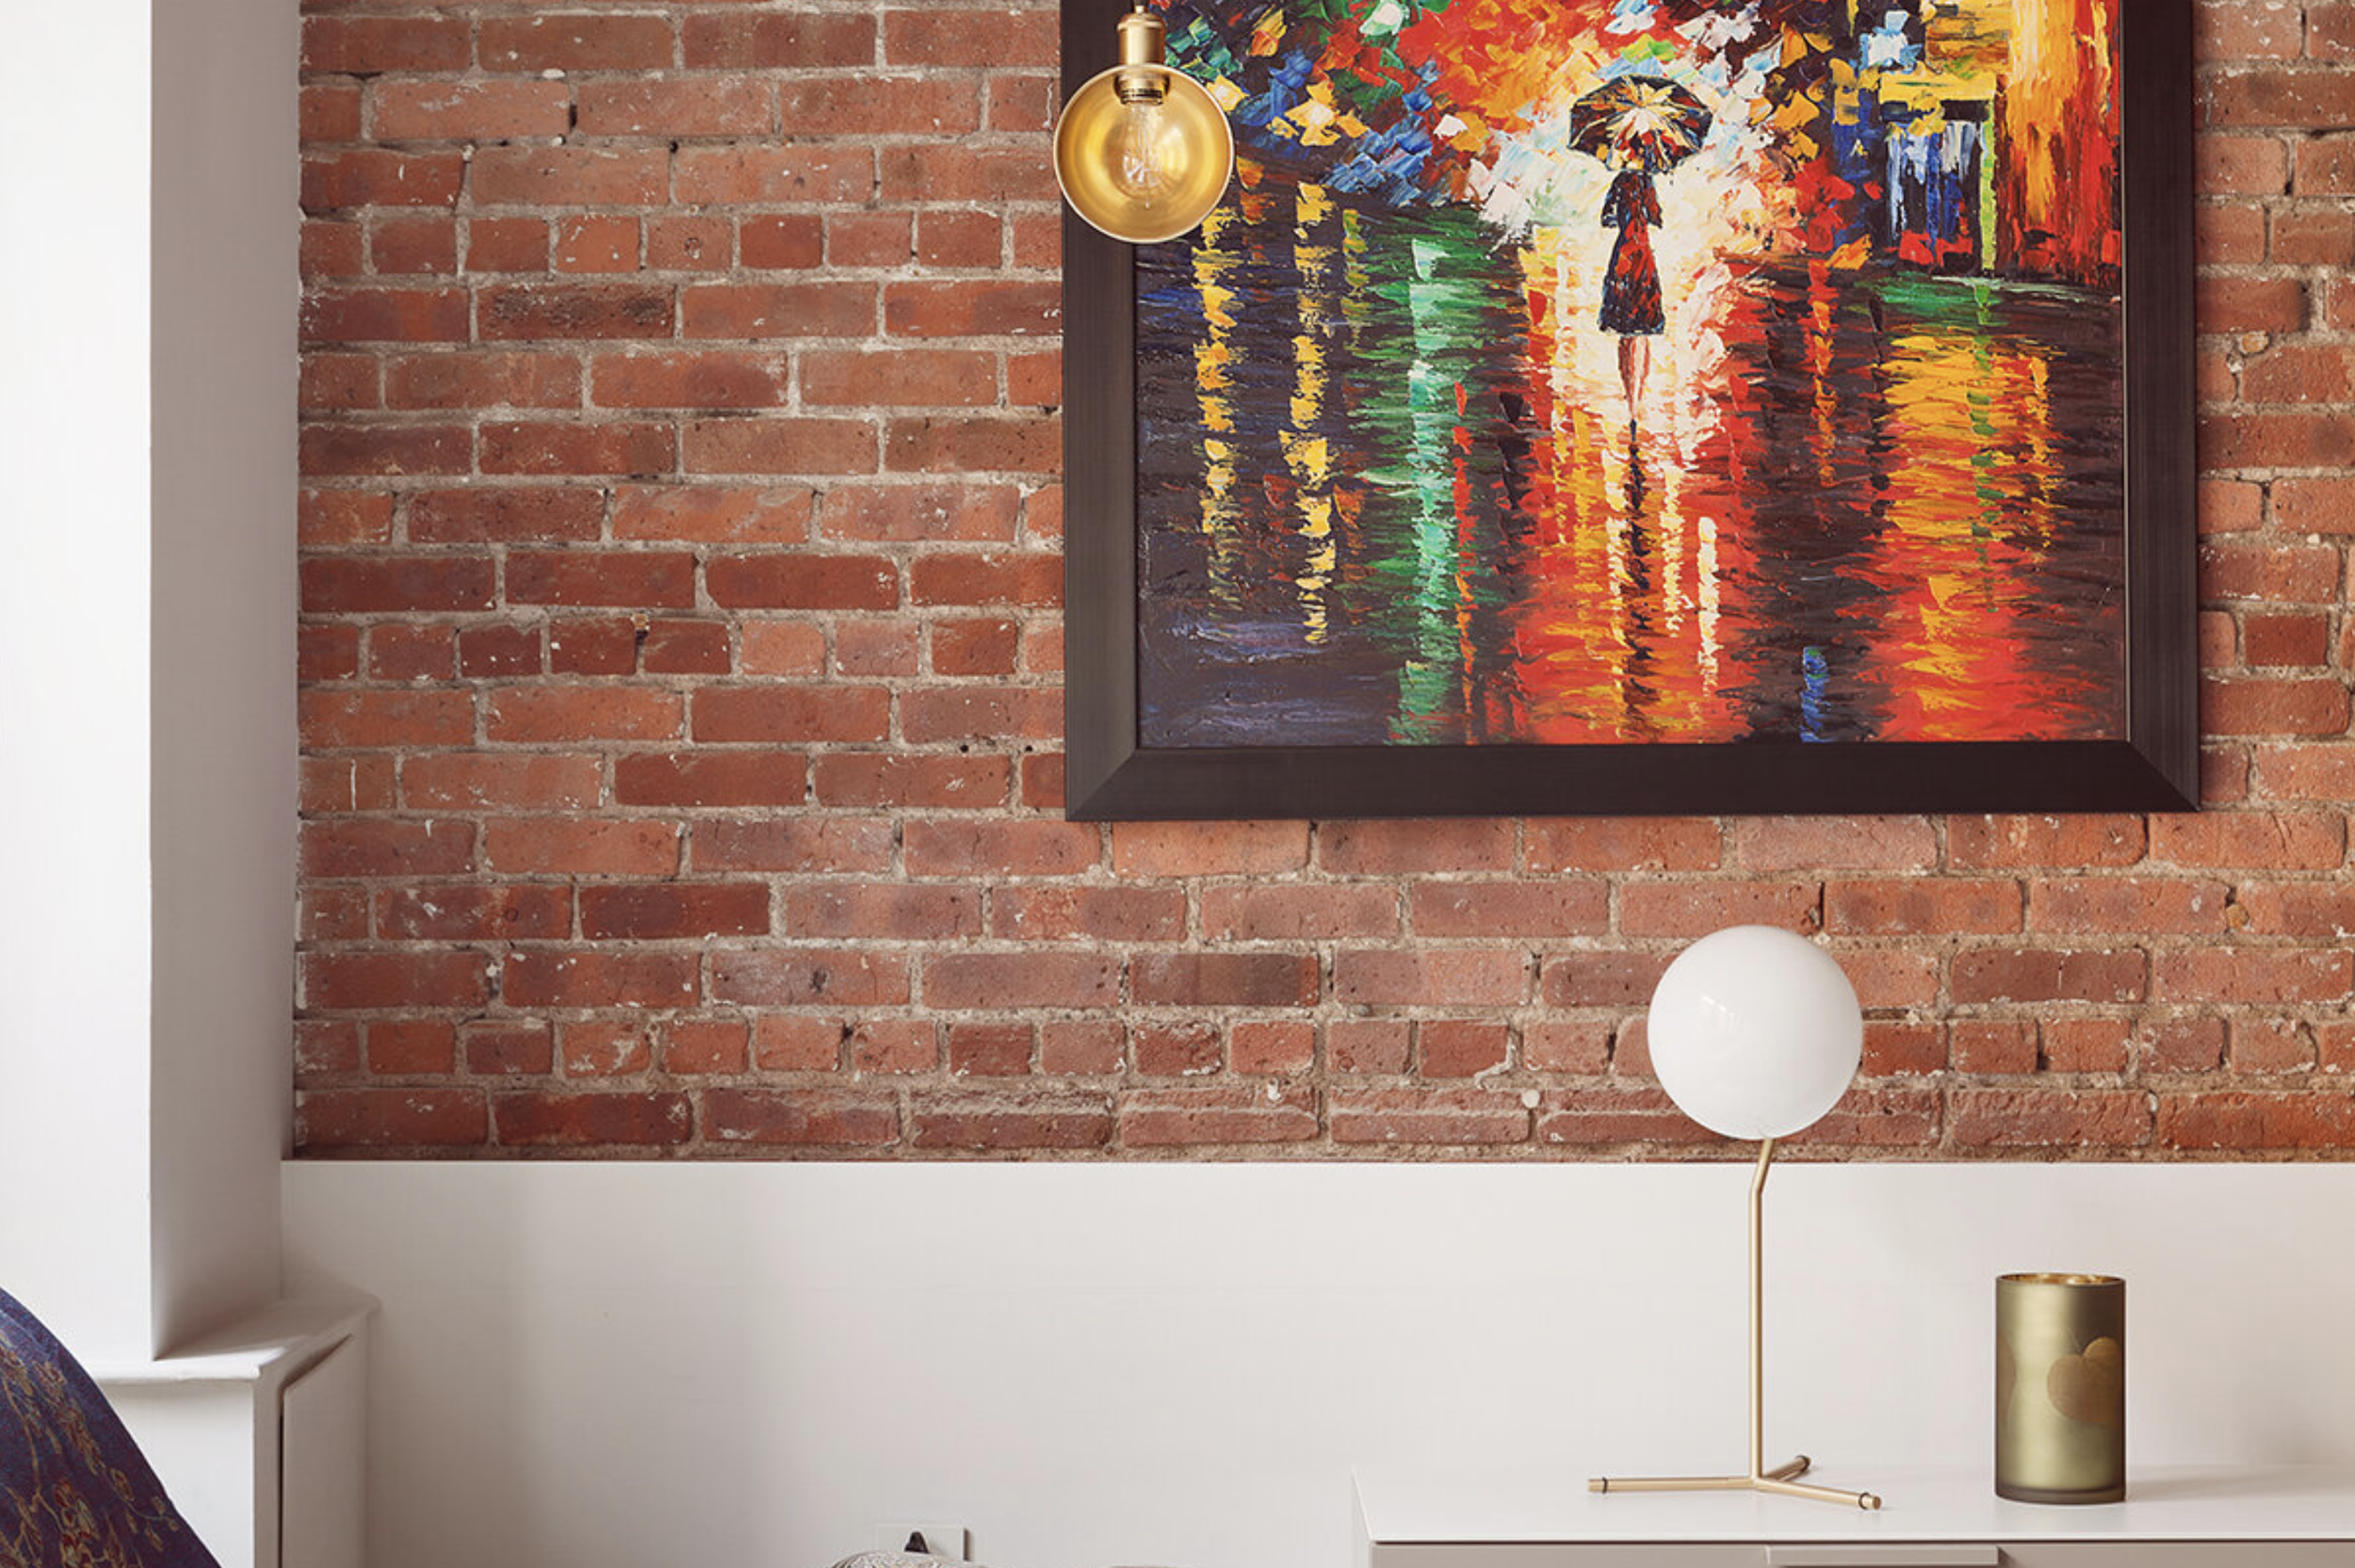
Kinship and the Chua Group collaborated to procure the furniture, and fixtures for this family of four in Chelsea. They had a wonderful art and artifact collection, and it was fun to to select pieces that would compliment their space and lifestyle.
Sneak peek! Final images coming soon. Enjoy some of the details.
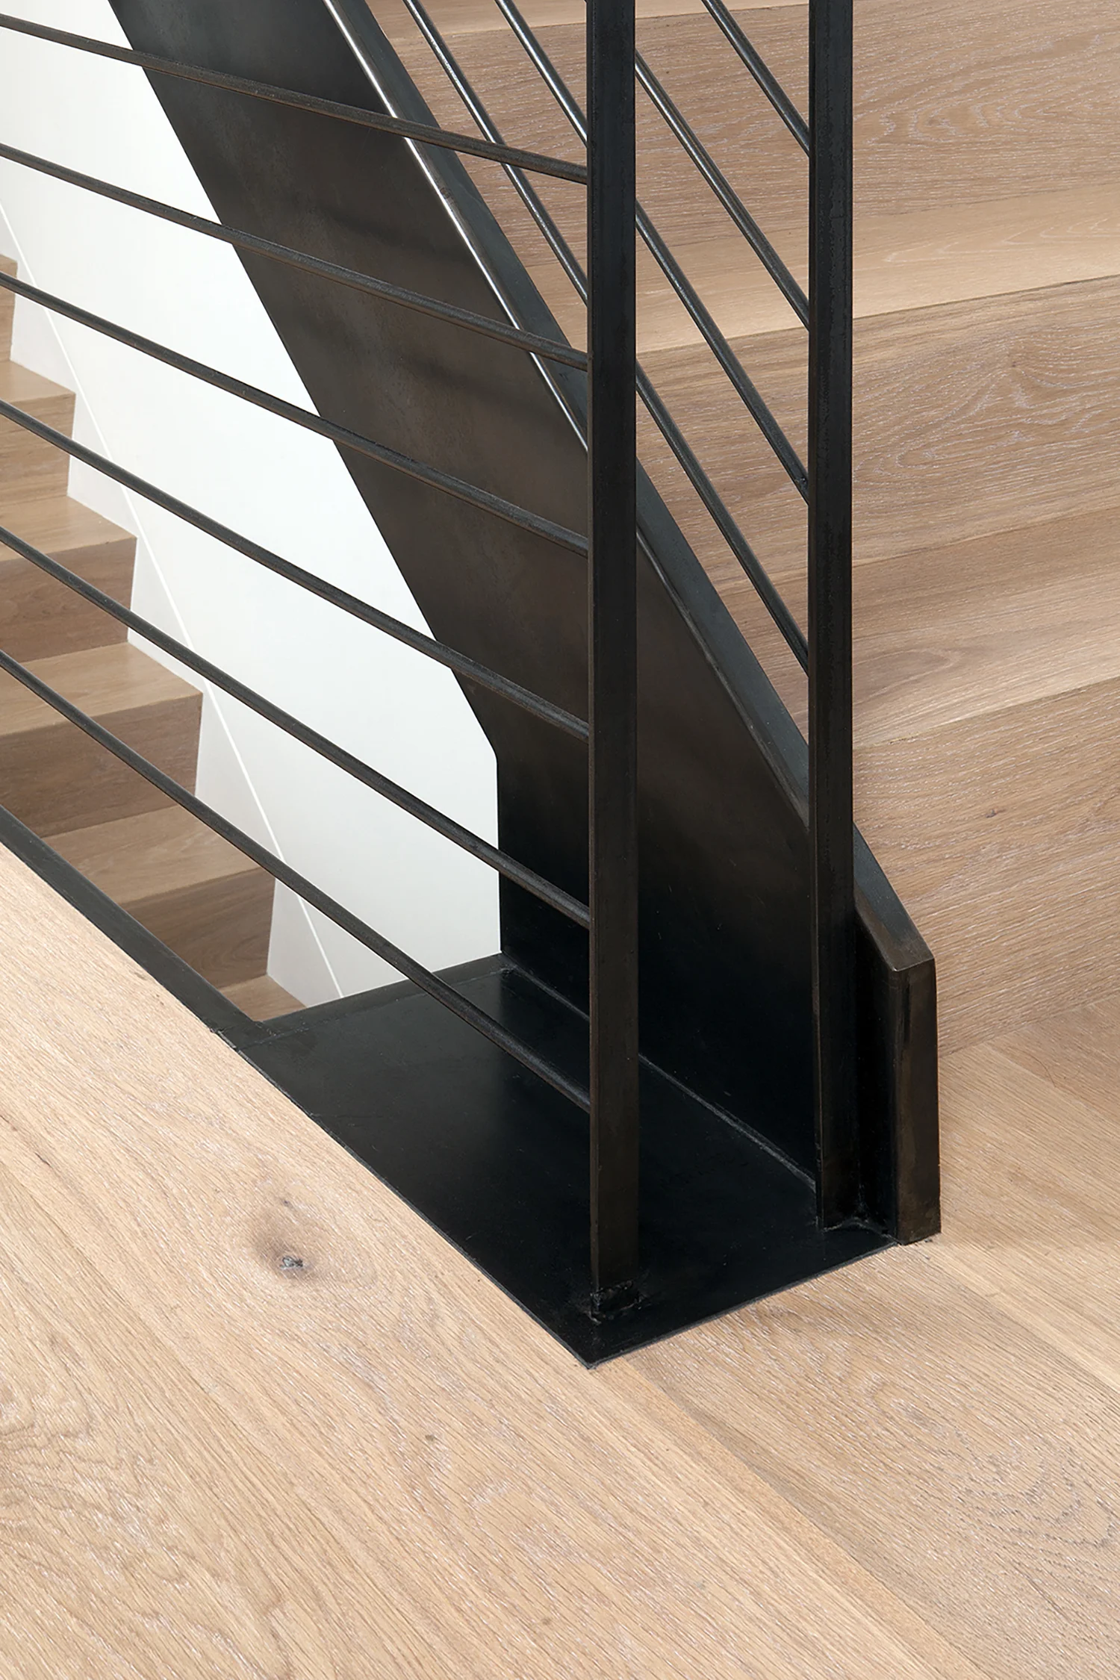
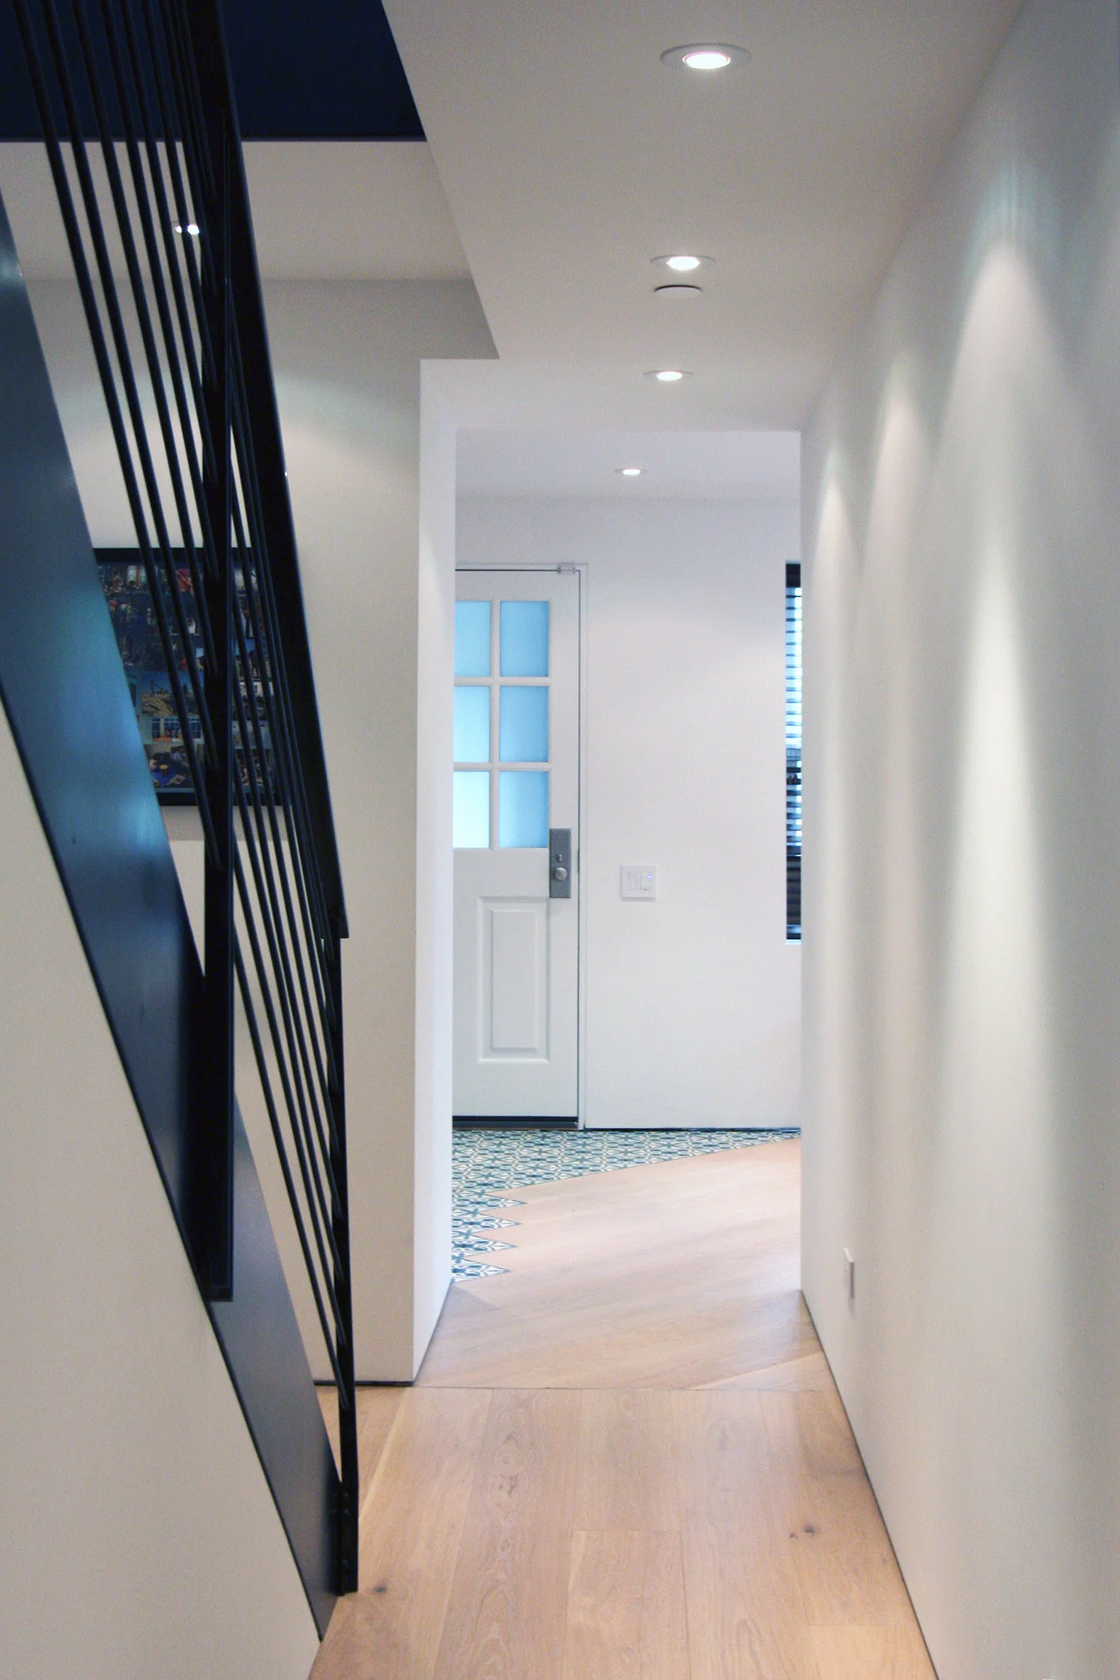
This staircase, part of a larger project, connects 4 stories. It also creates a visual connection through an 8" gap between railings. The result is a hyperextension of the height of the spaces, and the awareness of the spaces above and below. Blackened steel wraps each stair opening and stringers, creating a continuous ribbon from top to bottom. Clean and simple detailing expresses the quality of the steel. (With RAAD Studio)
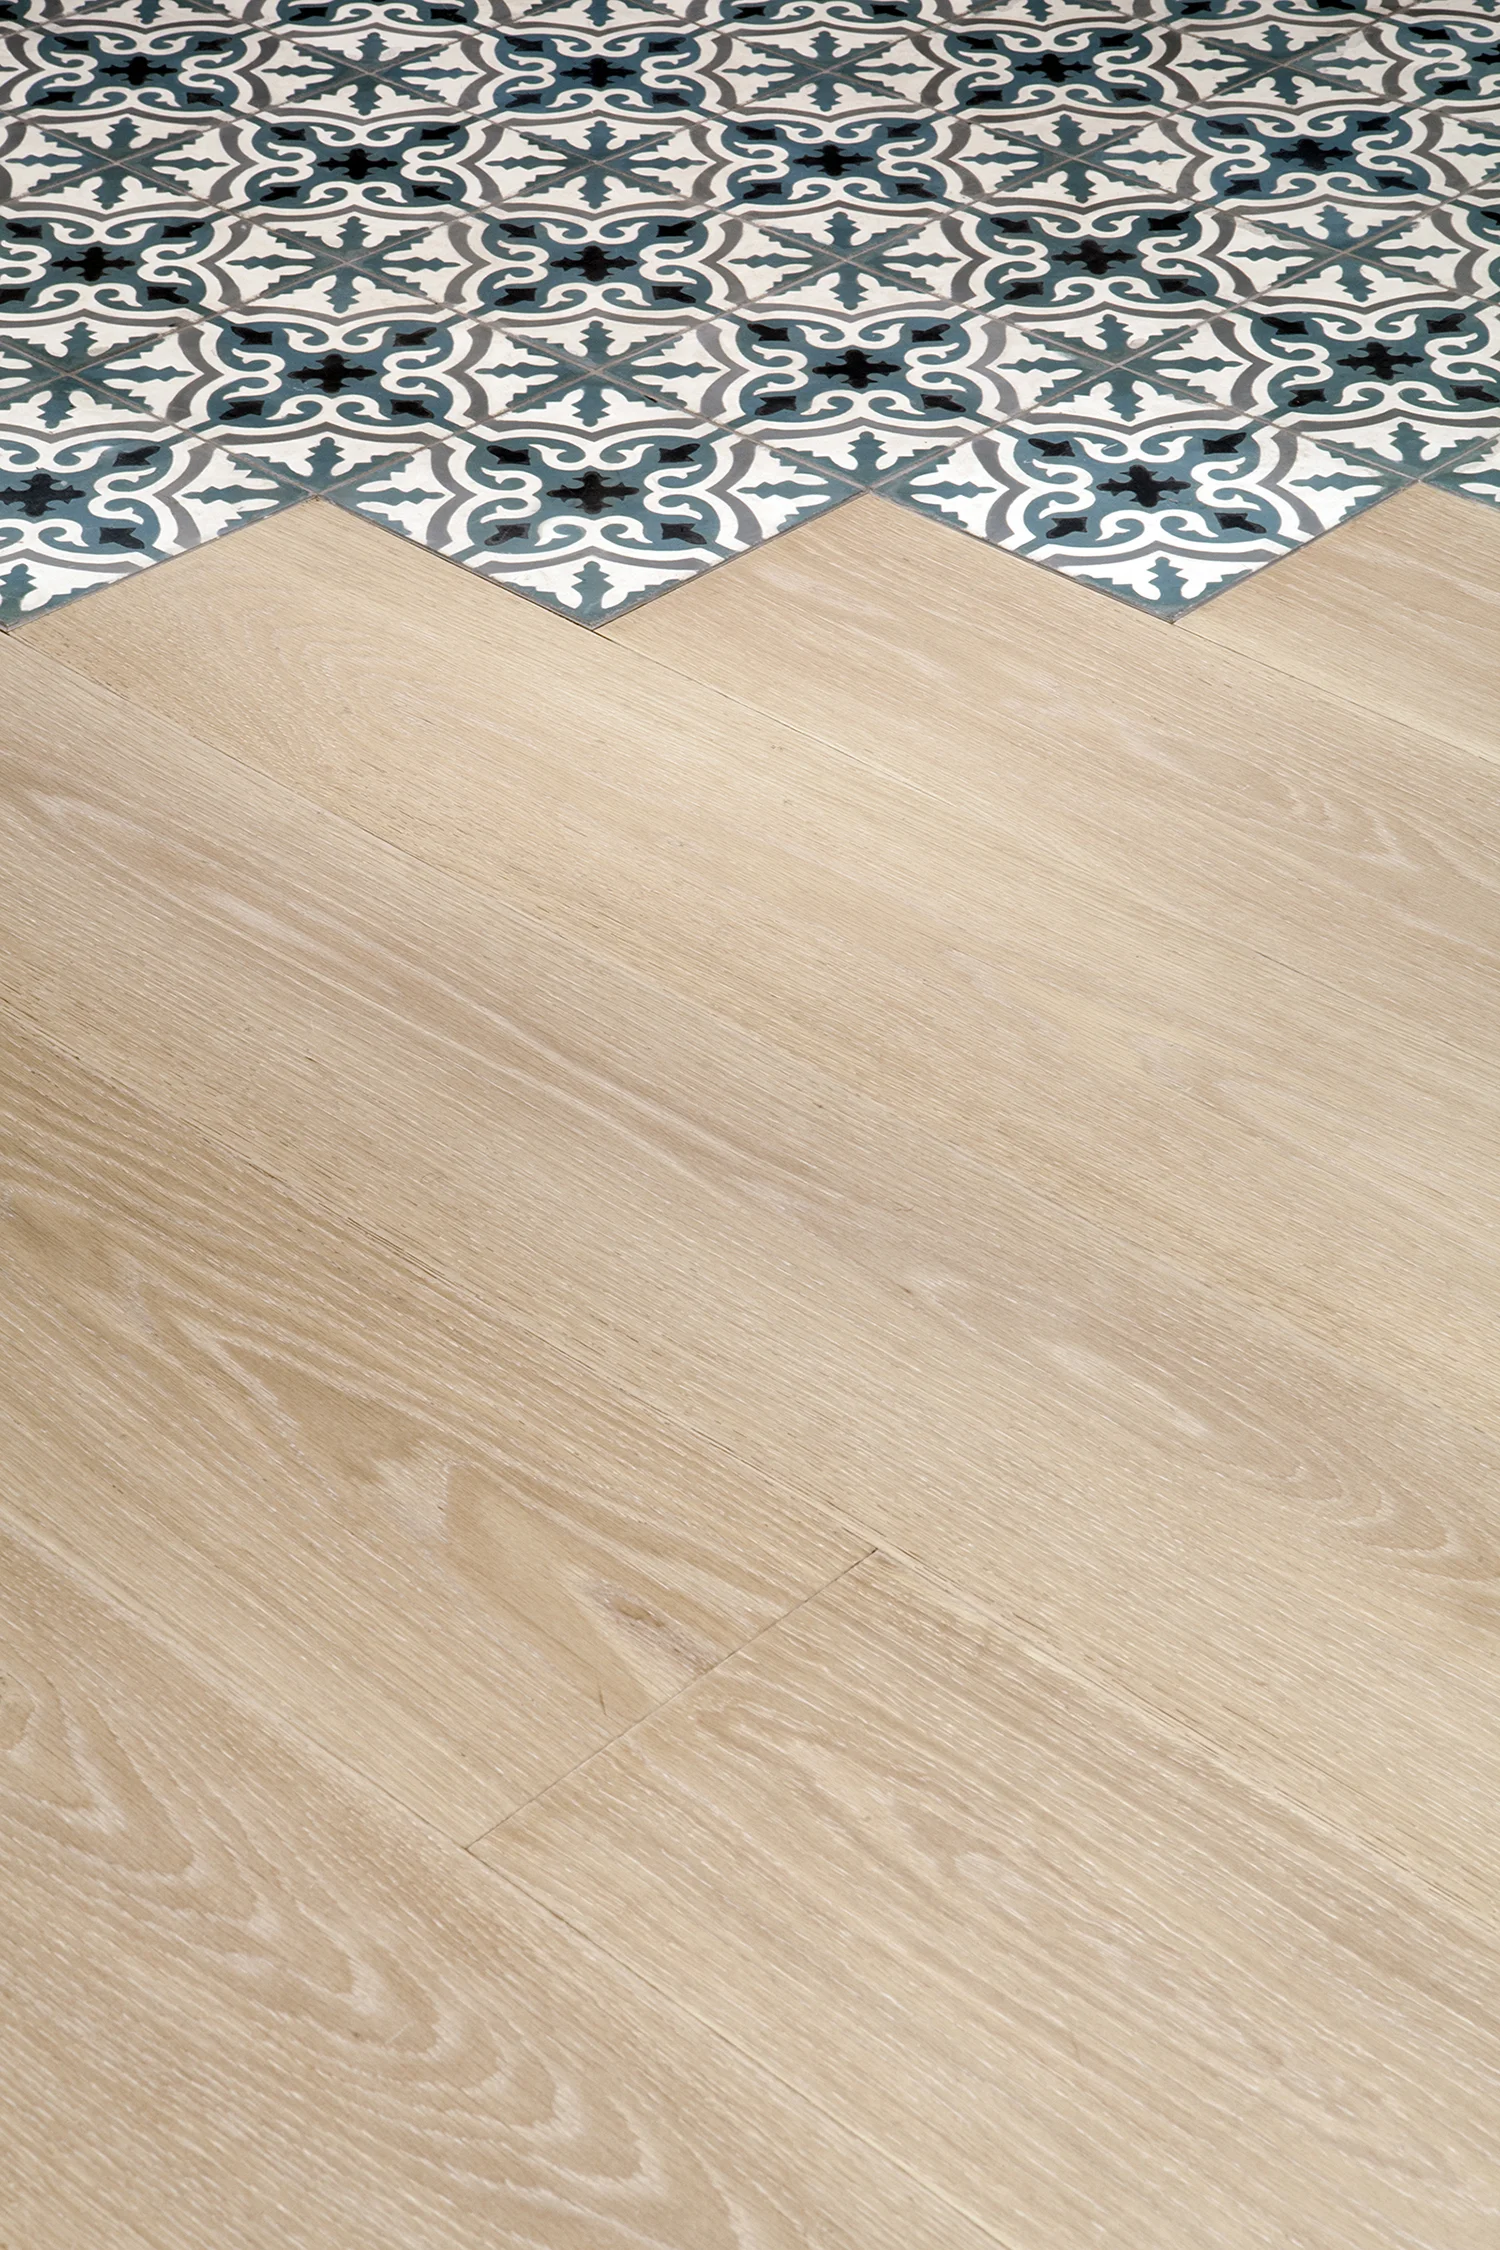
The cement tile in this mudroom serves as a backdrop for the open shelving. Wet jackets, umbrellas, and hats can be hung on the tiled wall.
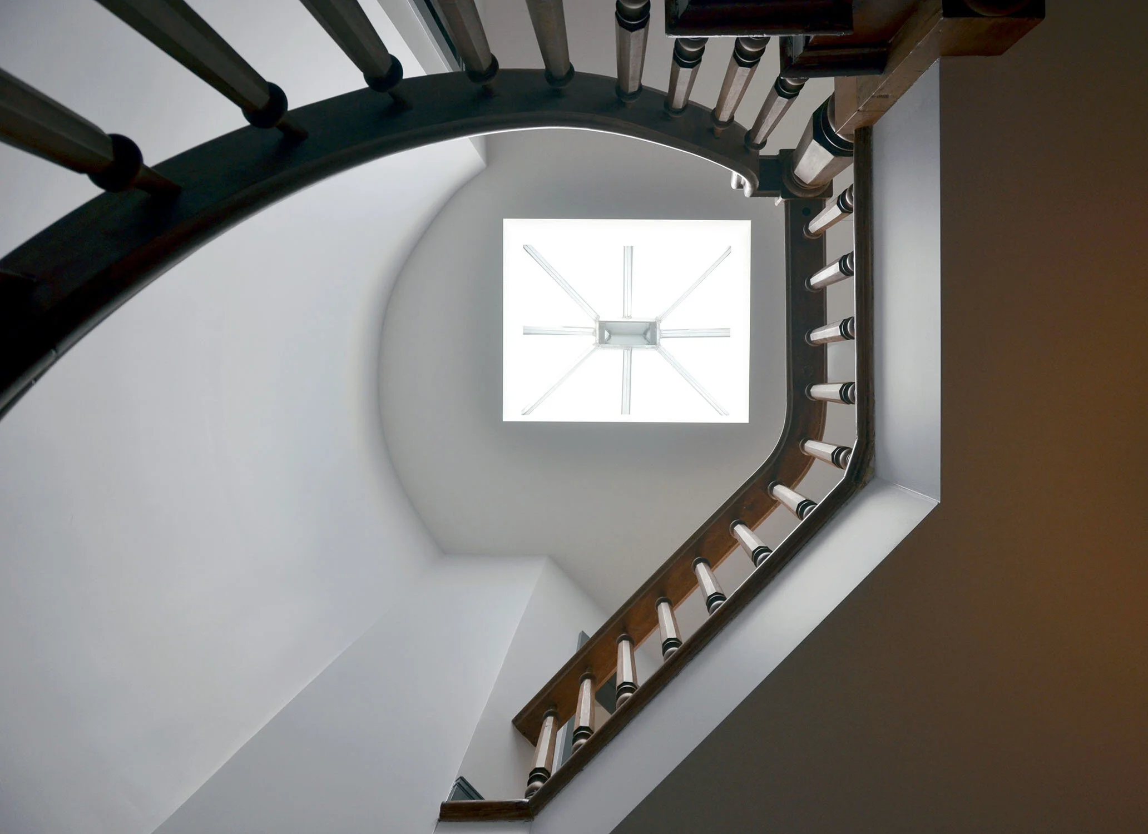
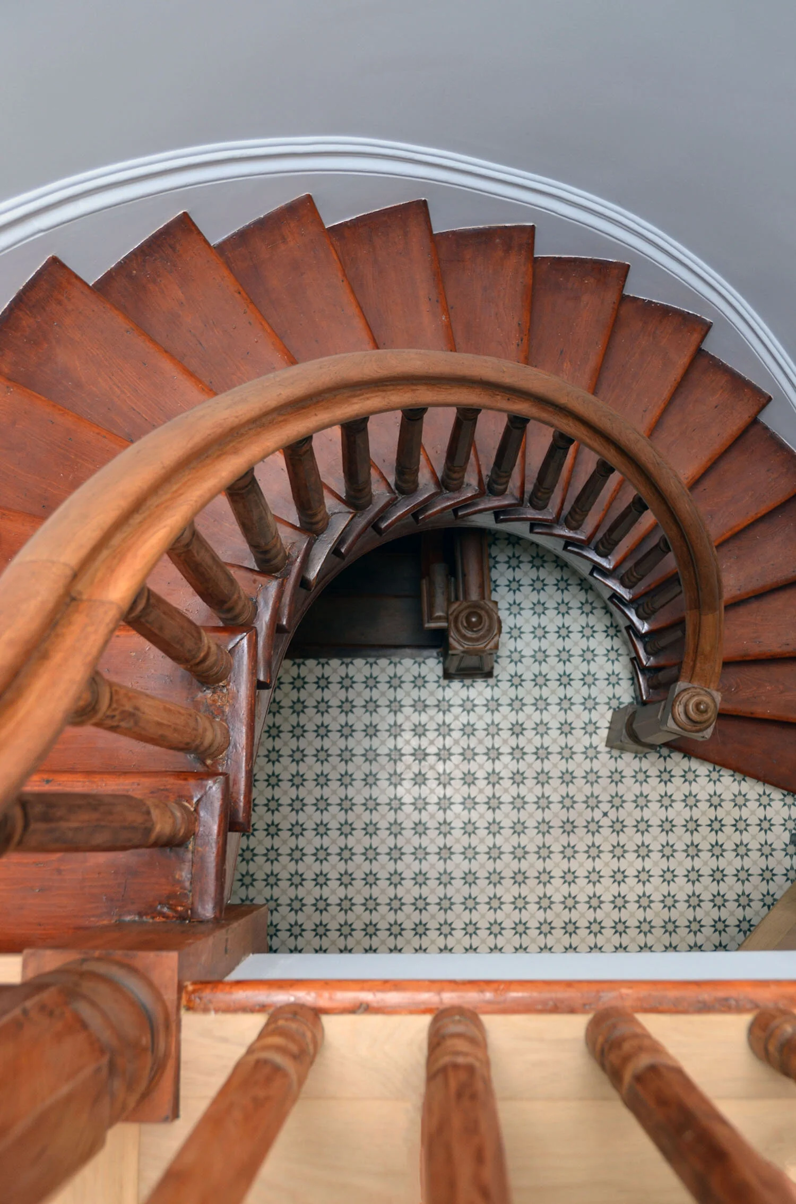
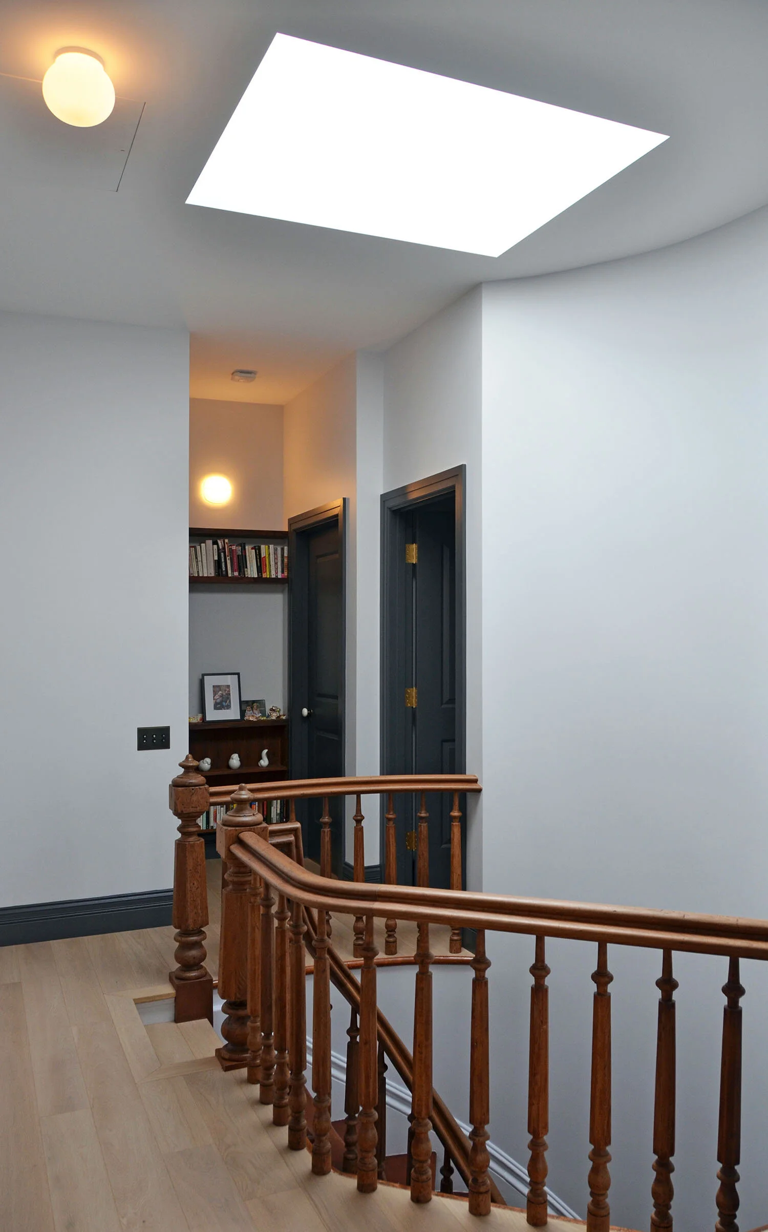
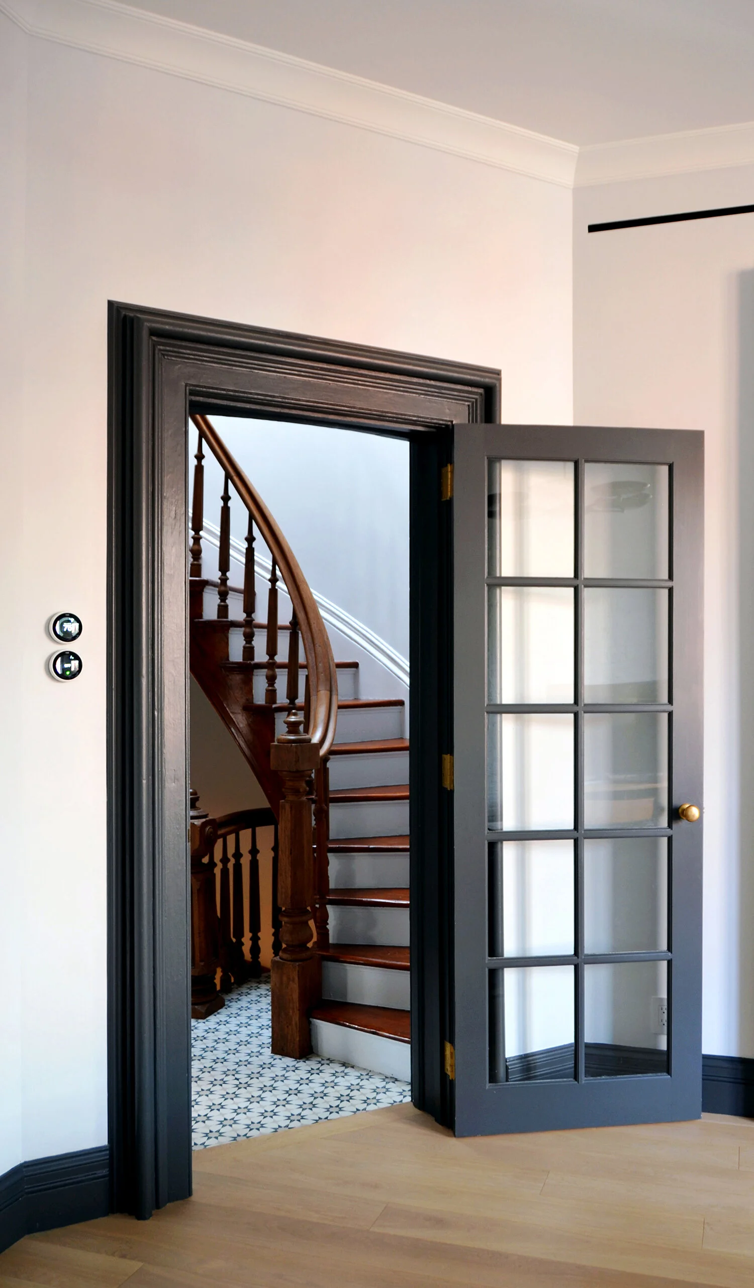
Part of a larger renovation, this spiral staircase was repaired to retain its character, including its imperfections. The skylight above brings light through the opening down to the Foyer. The floors of the house needed leveling, requiring the reconstruction of all the steps, re-plastering all the curvilinear surfaces, and necessitating our expert carpenters to replicate handrail details in the original wood species.
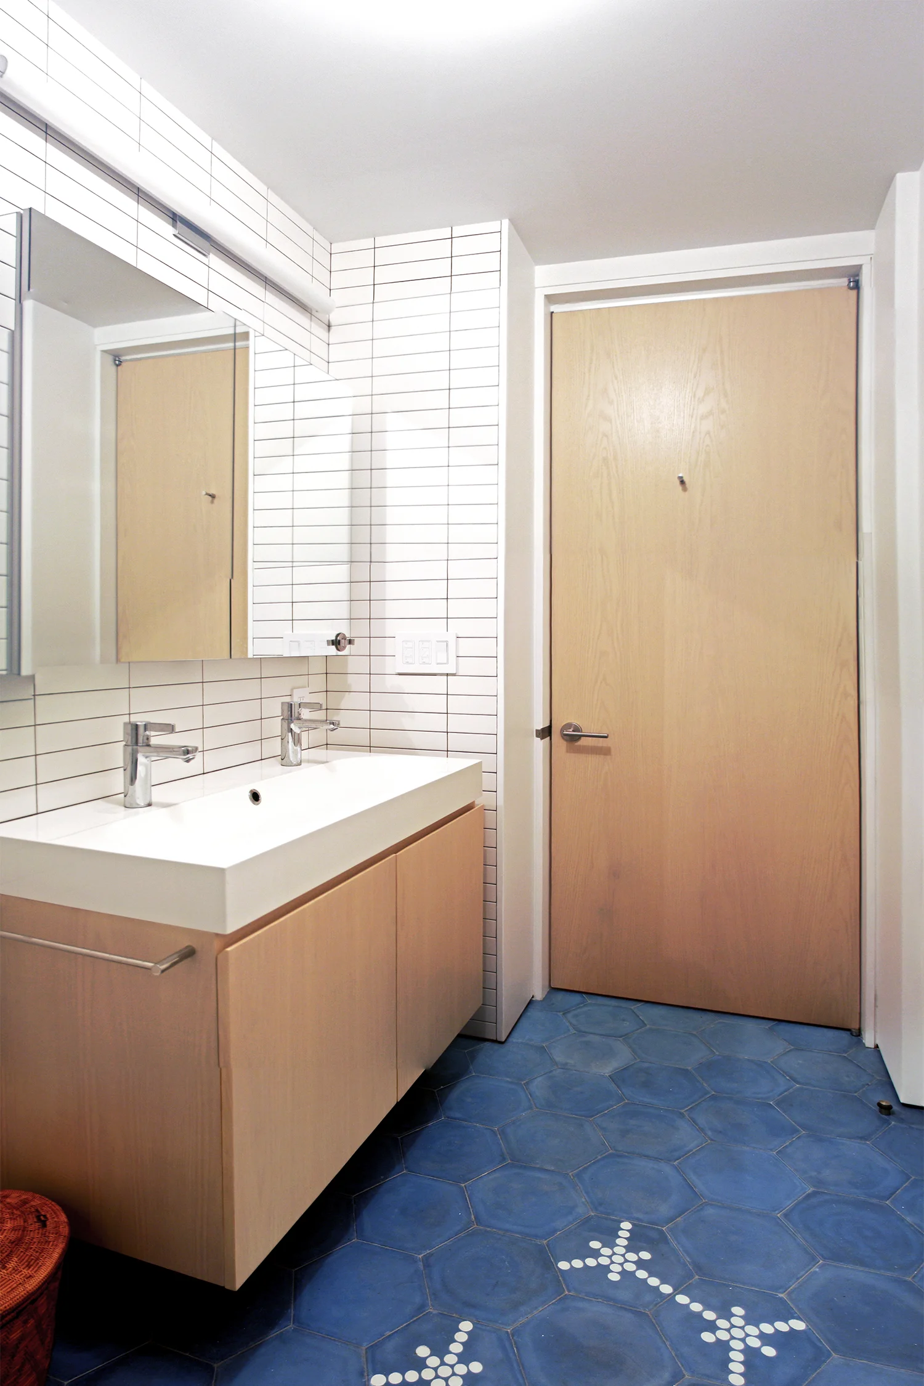
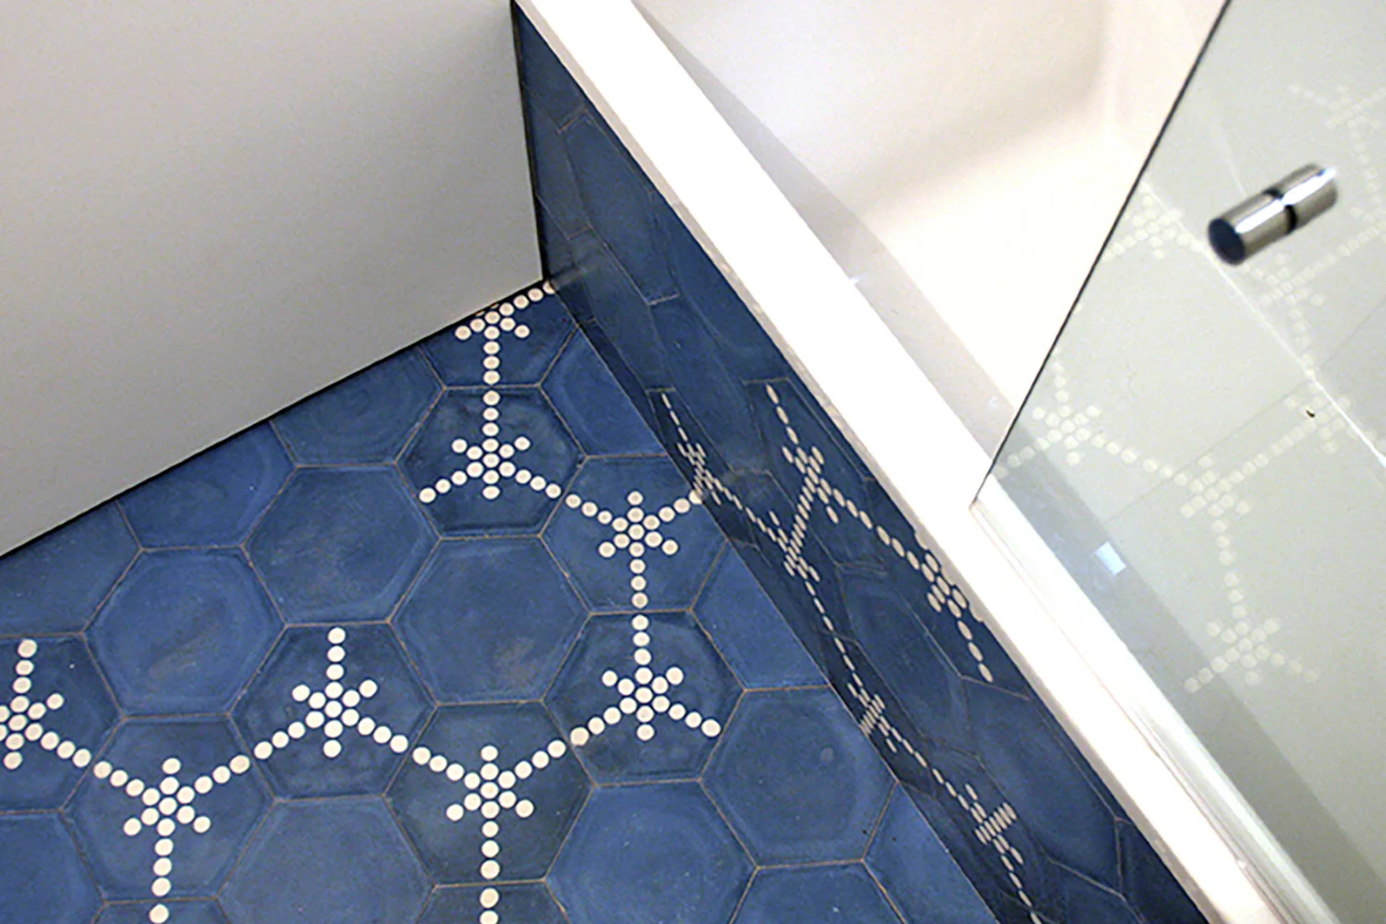
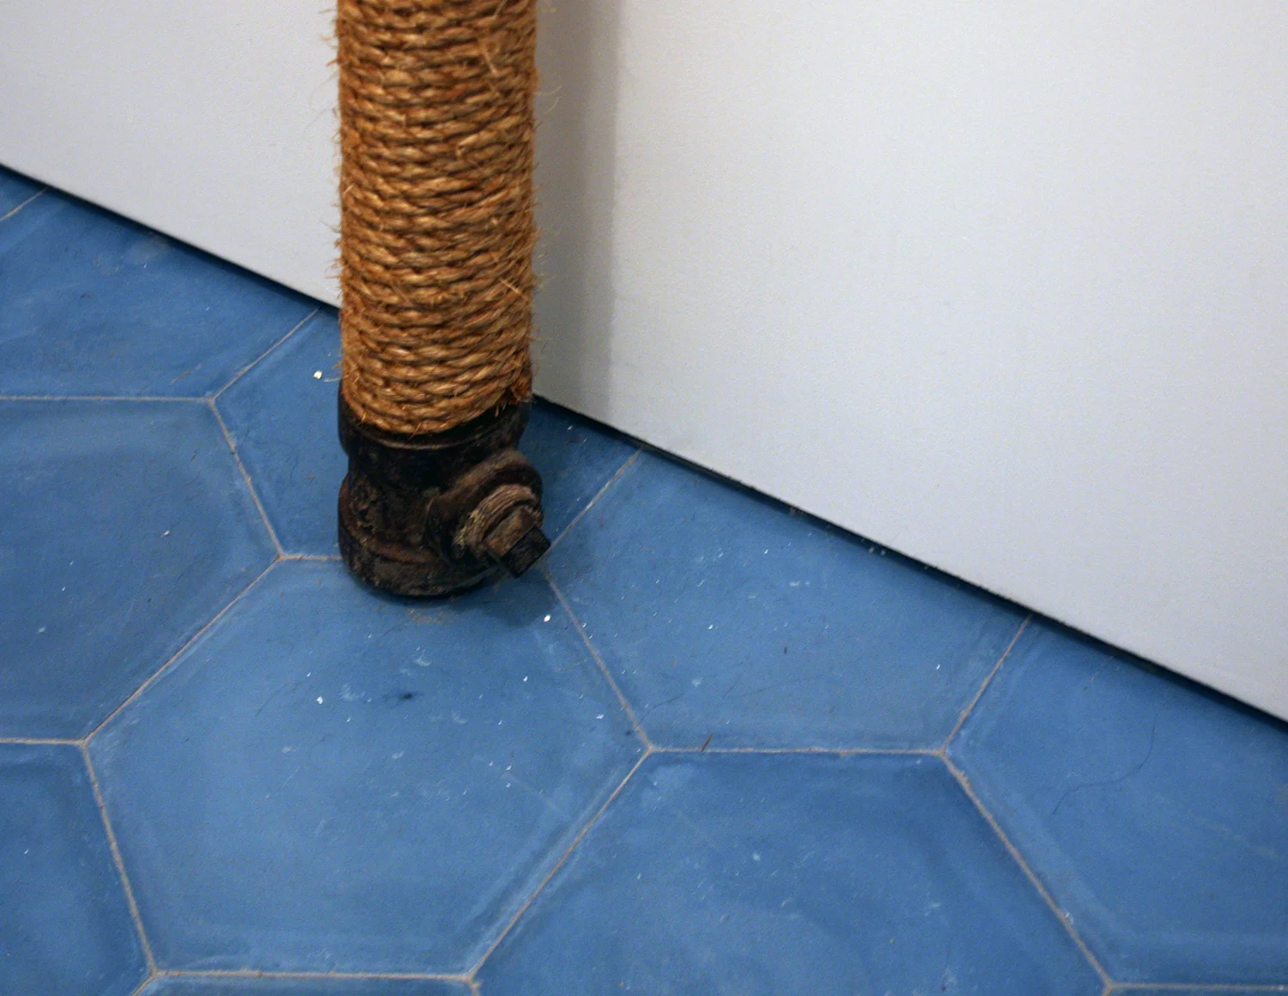
The clients for this kids bath wanted something fun and modern for their two young children. Colorful cement tile provides the fun, while the stacked subway tile, shadow reveal, millwork, and accessories provide the modern. The jute rope protects from the hot steam pipe, and the 180-degree swiveling glass allows for steamy showers but also for comfortably bathing the young ones.
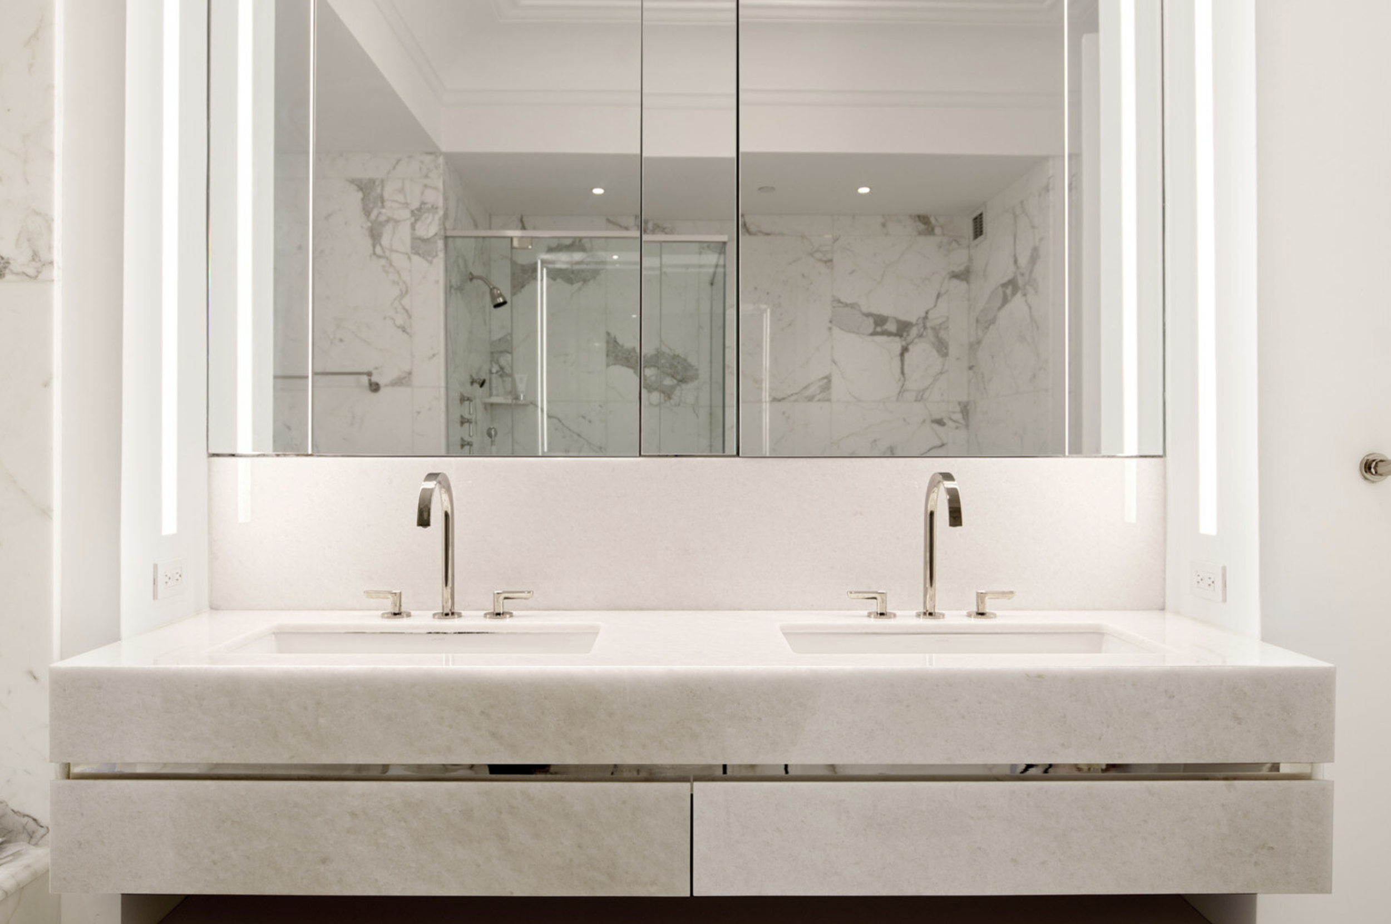
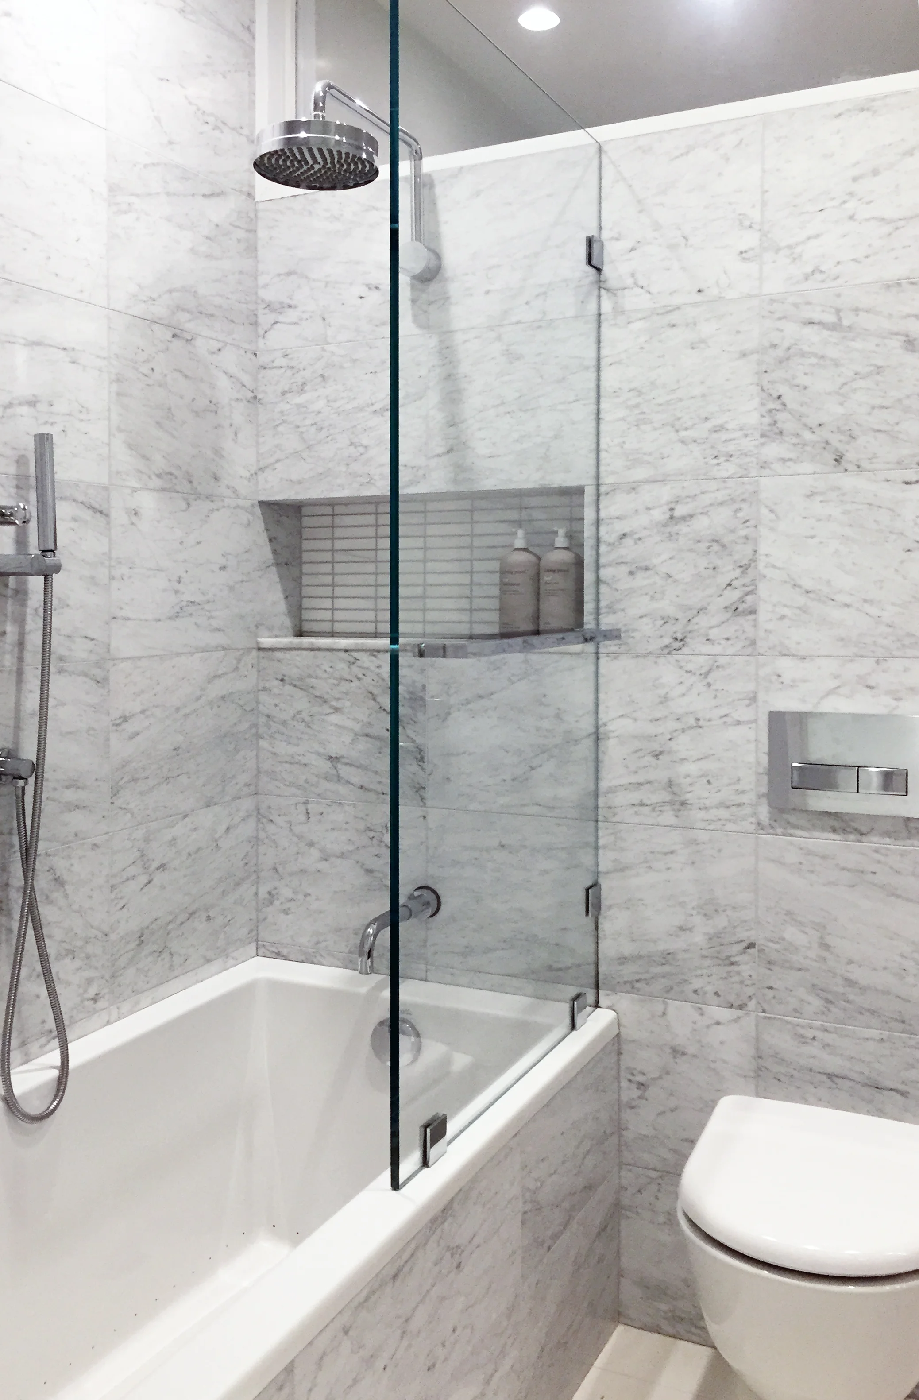
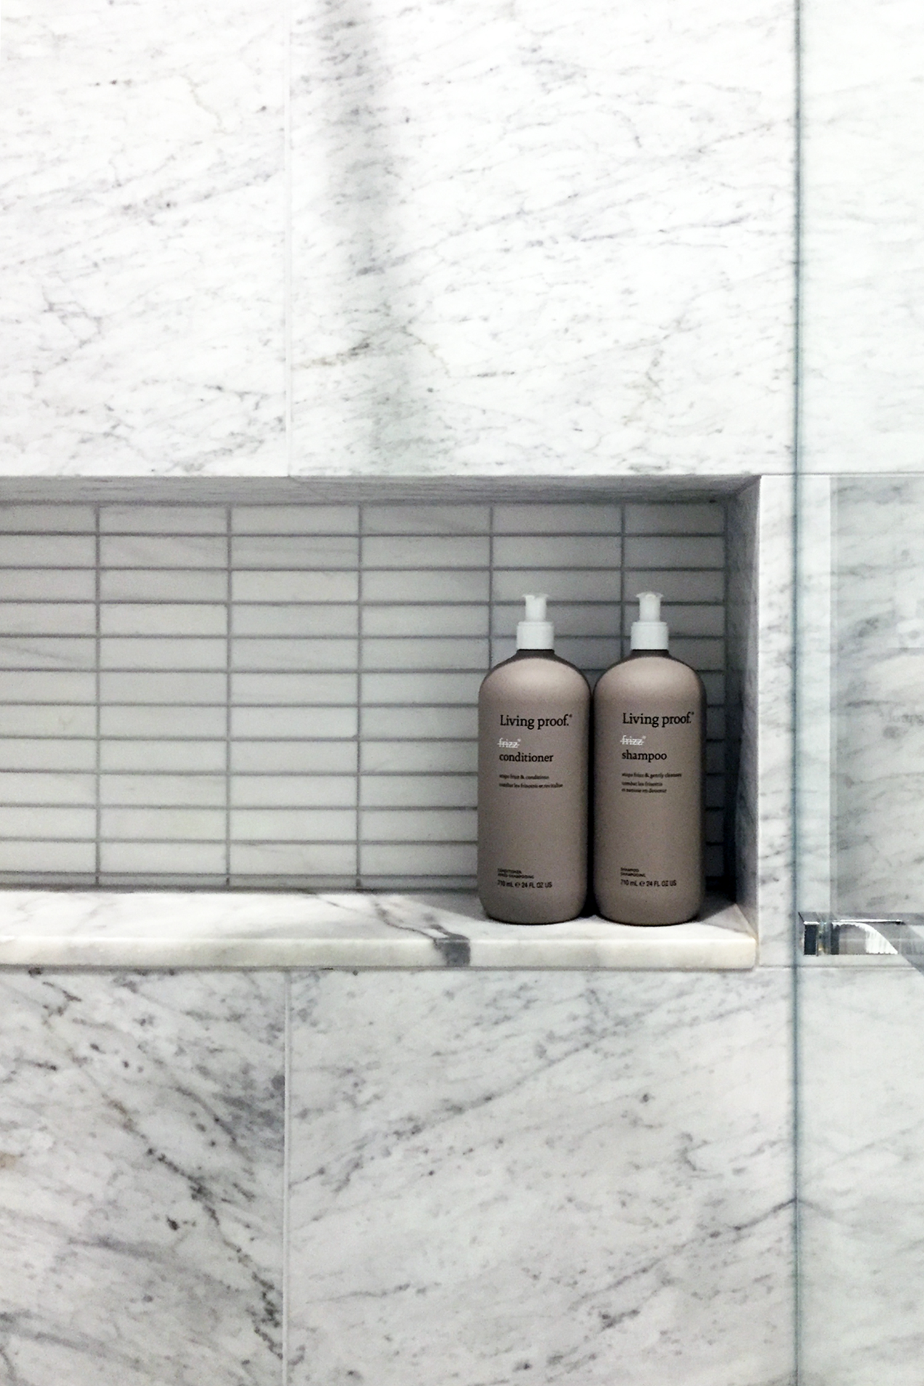
This bathroom is part of a larger update to a pre-war apartment. The clients wanted a classic yet modern bathroom. The modern fixtures and accessories, the solid surface counter, and custom millwork complement the elegant marble tiles. A clerestory window pulls in natural light from the adjacent study.
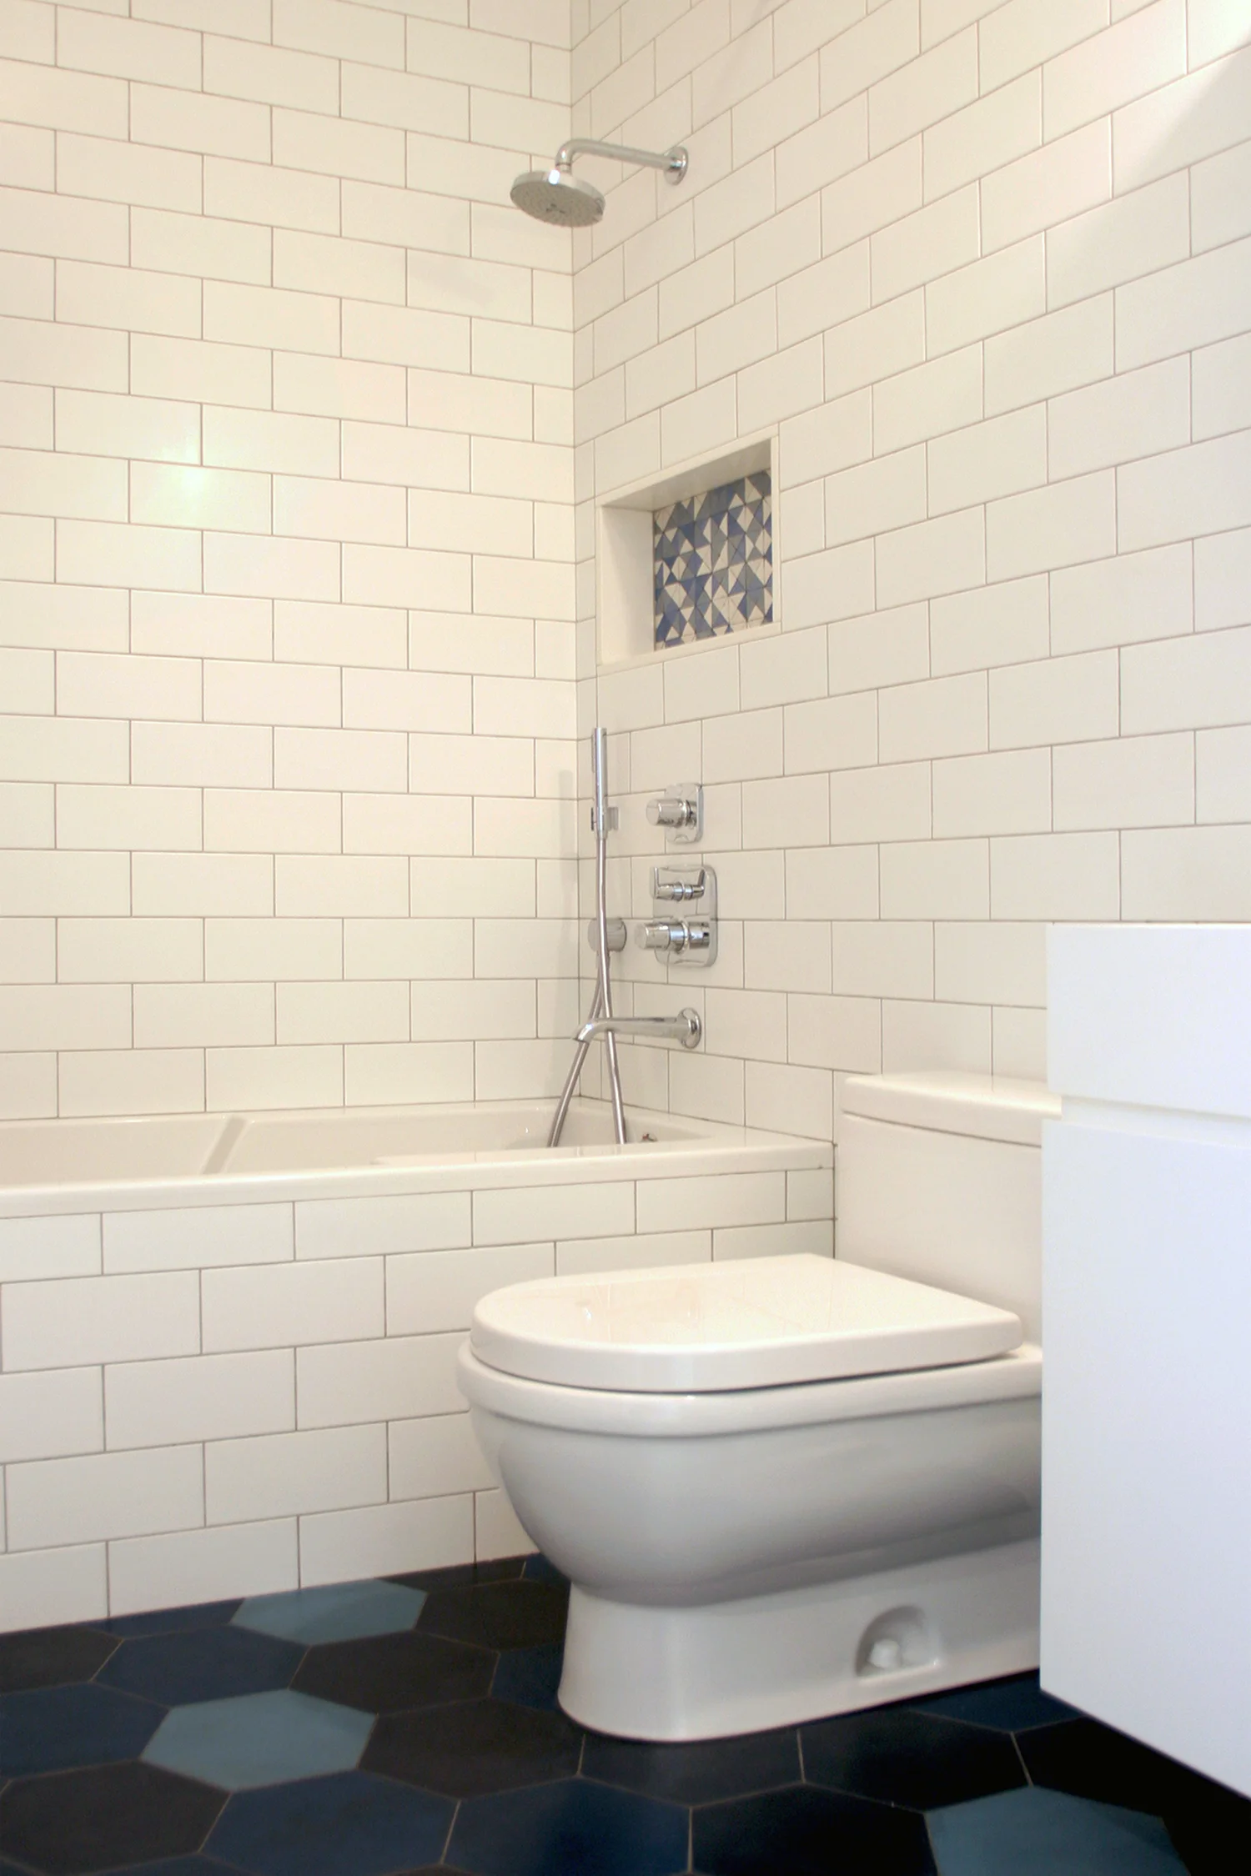
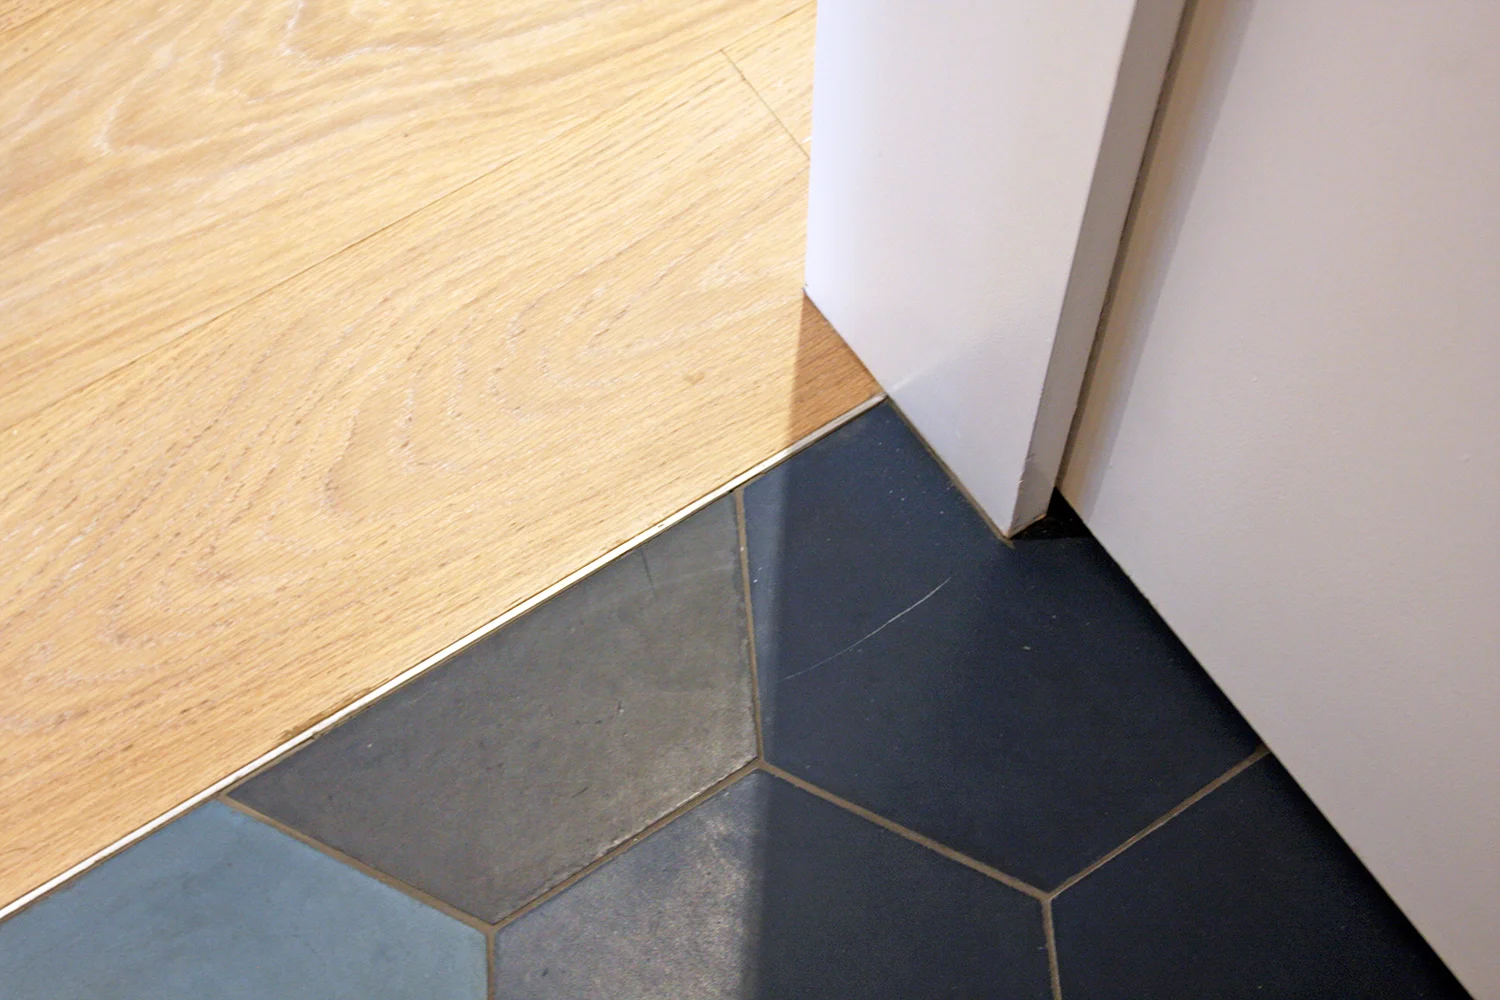
The mosaic and cement tile provide a fun contrast to the classic subway tile. Accessories and detailing, such as a flush strip floor transition and shadow reveals, add a modern finish.
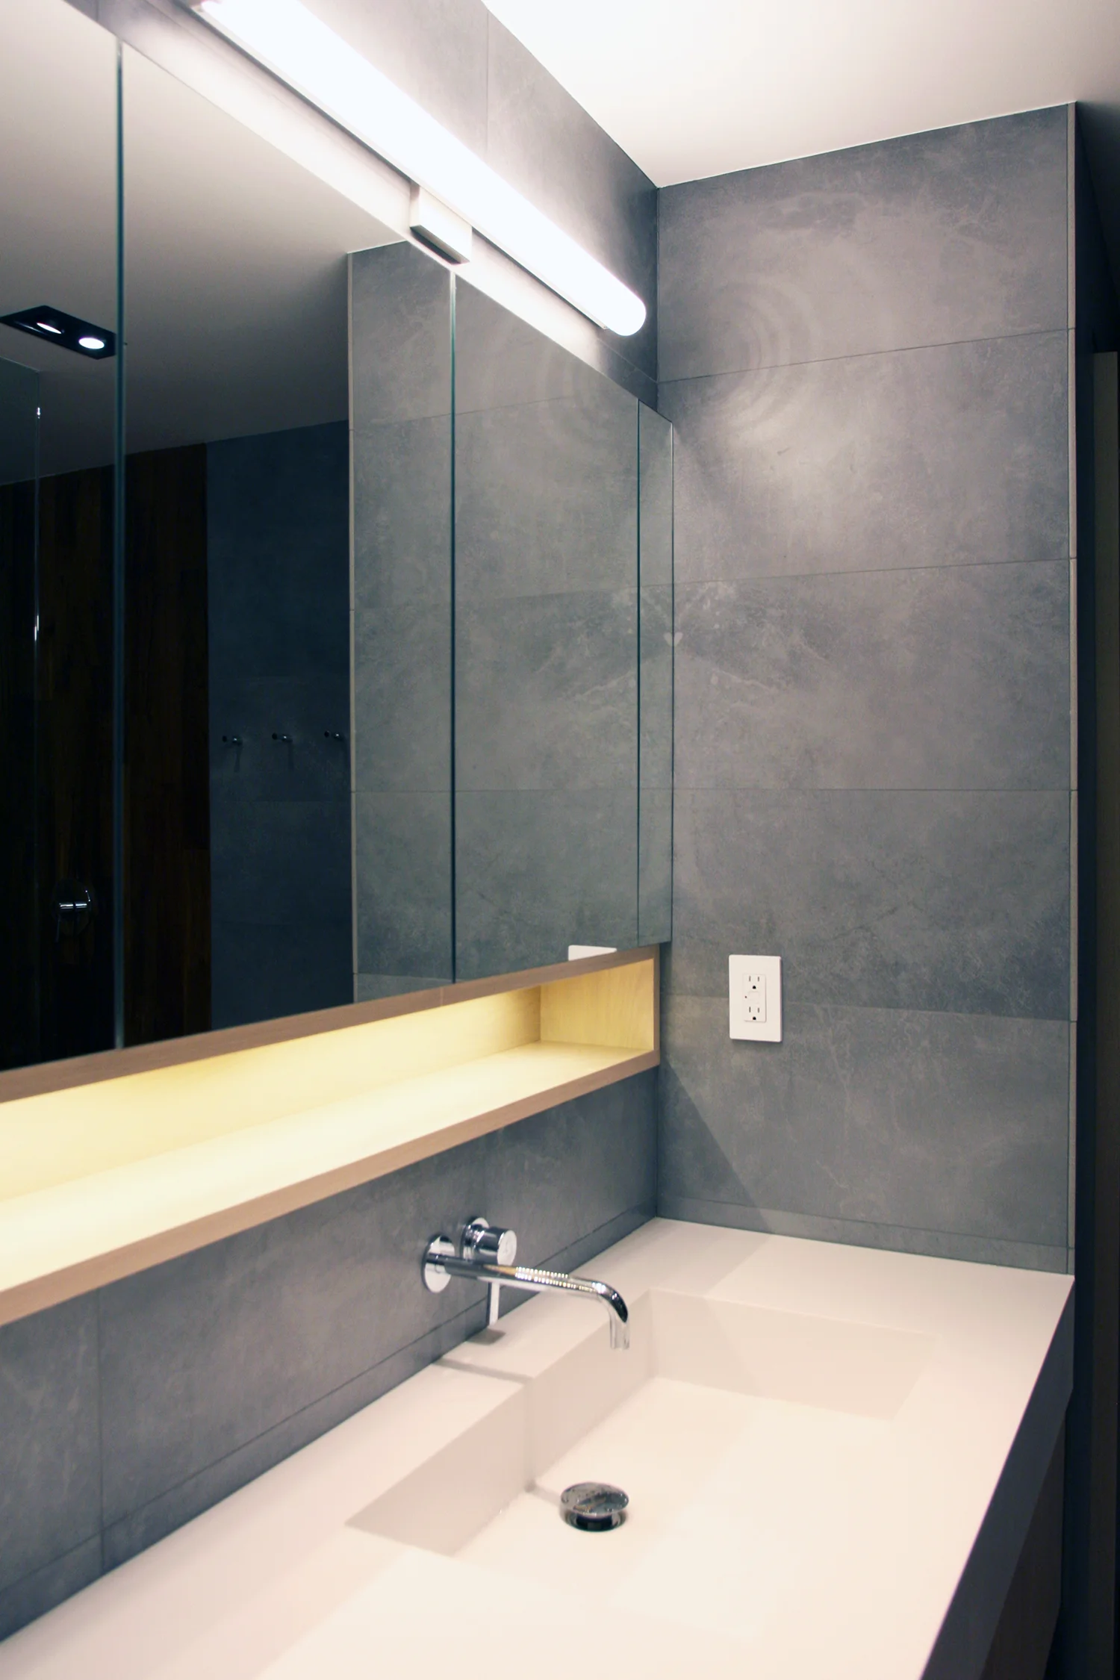
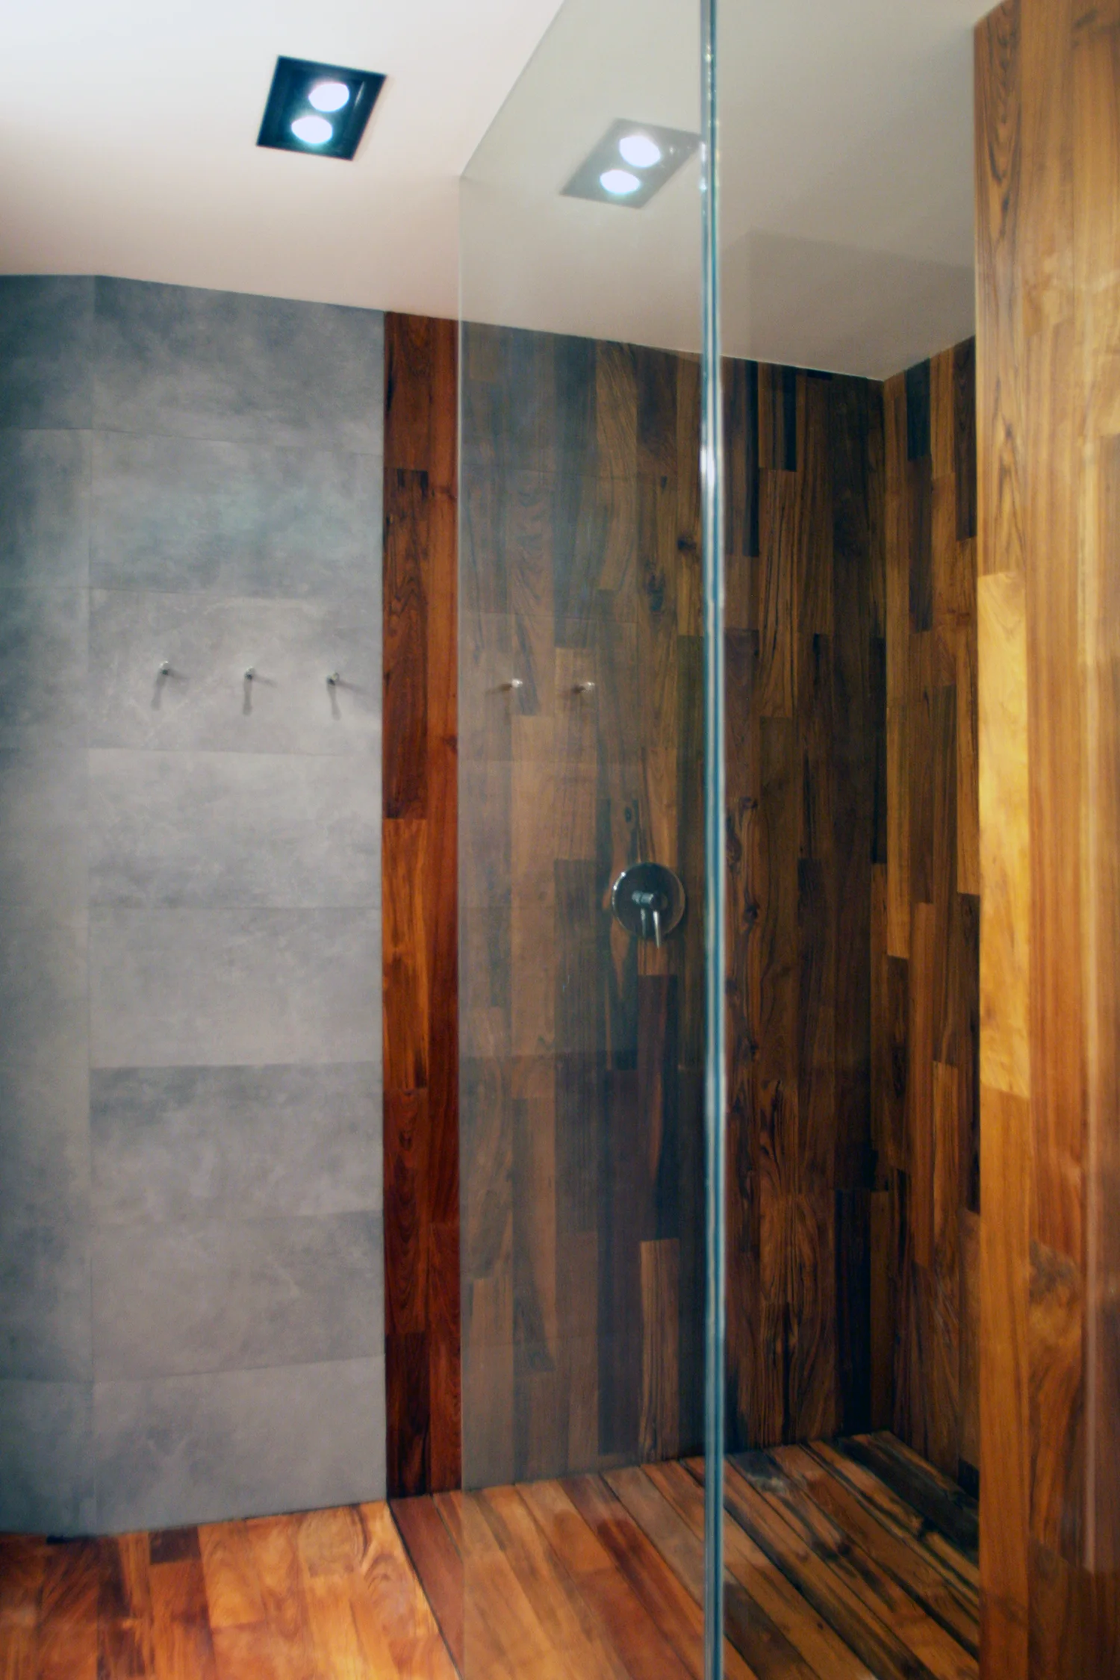
A full teak floor offers a slip-free surface that feels great to the touch. The teak folds up to enclose the shower. Floor to ceiling textured porcelain tile and recessed lighting create a clean and modern bathroom. The custom solid-surface double sink and floating vanity complement the finishes with clean lines.
Part of a guest suite, this bathroom is a retreat from daily life. Soft colors and simple patterns in white and gray create a calm background for a relaxing bath. A teak ceiling, bench, and custom millwork contribute warm accents. The steam generator is concealed from view, a Sonos integrated speaker can be controlled from the shower, and heated floors provide extra comfort.